
Price Reduction












Address
5382 E Old 36 Road, Rockville, IN
Price
$ 399,999
Property Attributes
- MLS#110141
- TypeSingle Family
- Listing Status Active
- CountyPARKE
- CityRockville
- AreaParke County
- NeighborhoodParke County
- Zip46172
- StyleManufactured Home
- Year Built2001
- Taxes$ 4470
- Price$ 399,999
- Bedrooms3
- Full Bathrooms2
- Half Bathrooms0
- Sqr Footage2182
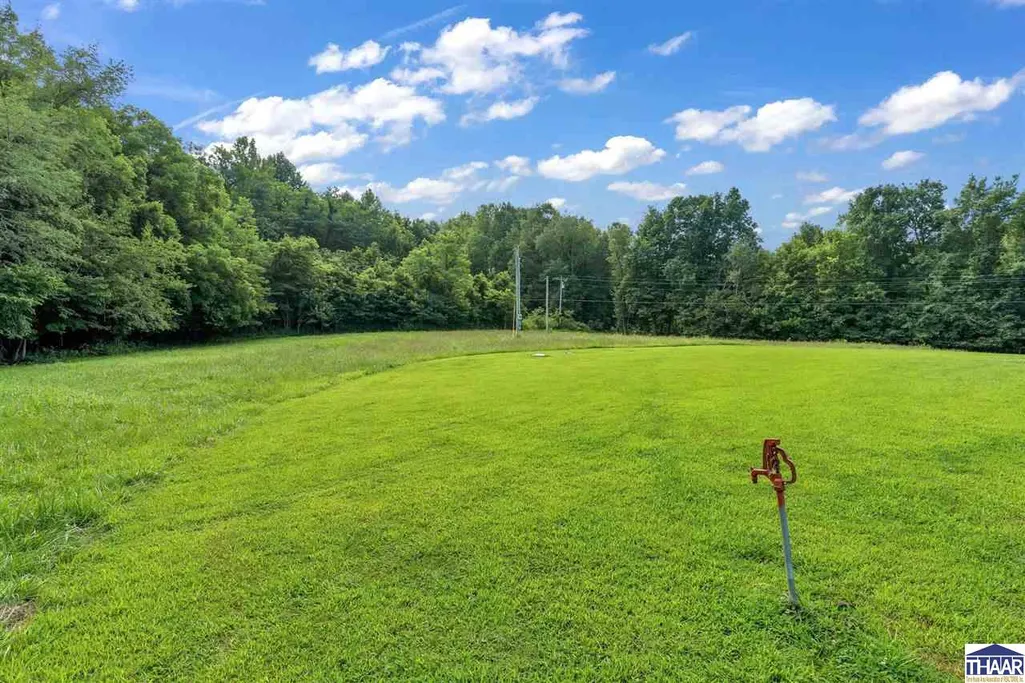
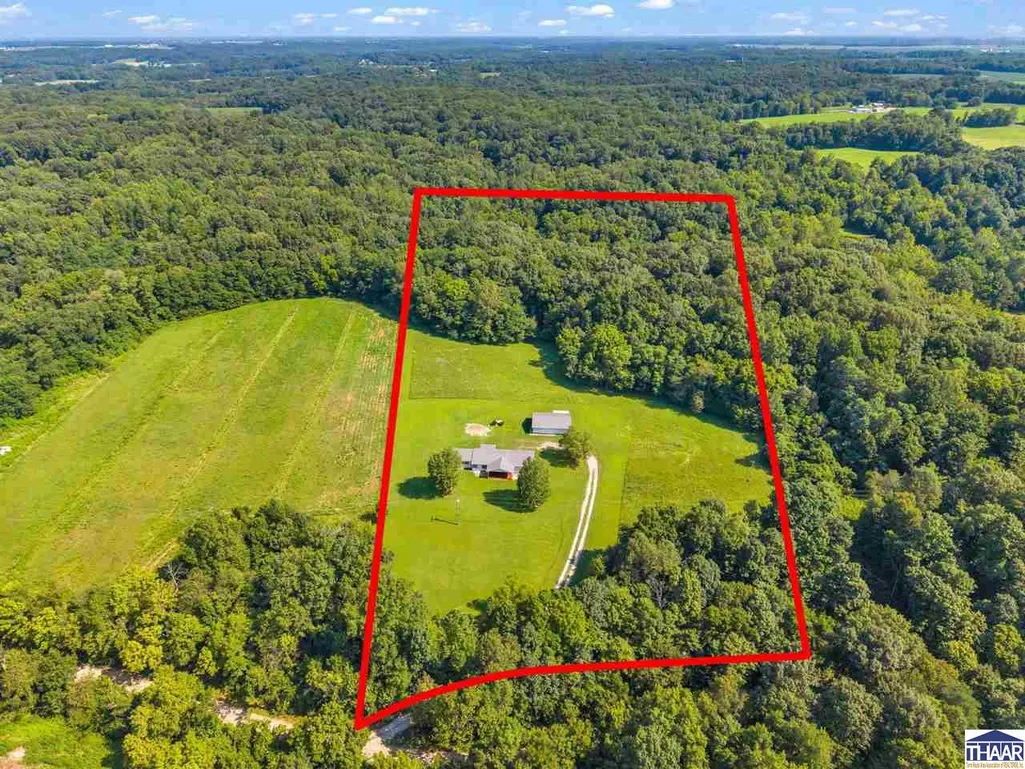
- Lot Size10.26 Acres
Data Source:
Terre Haute Area Association of REALTORS® (THAAR)
Property Description
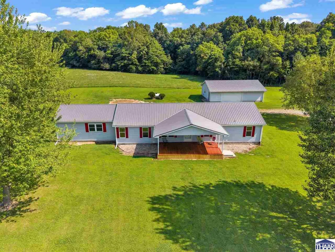
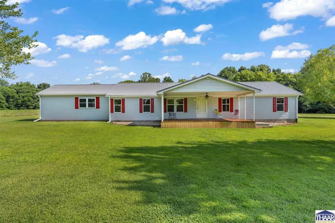
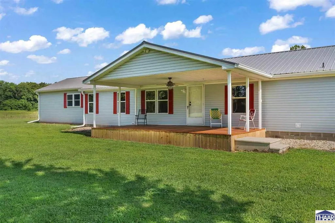
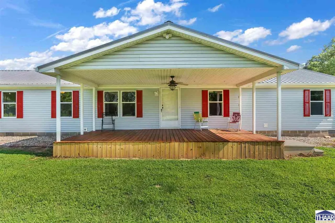
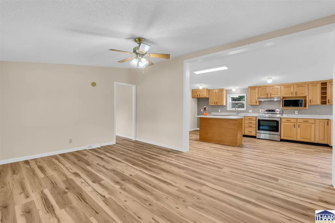
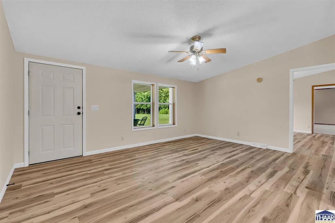
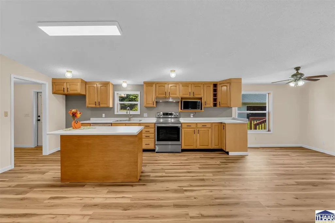
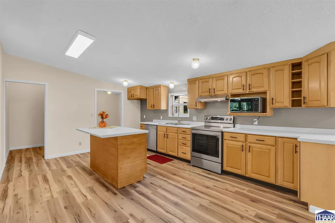
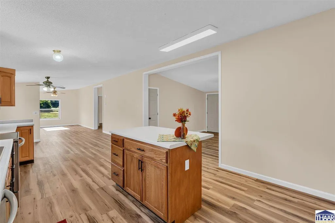
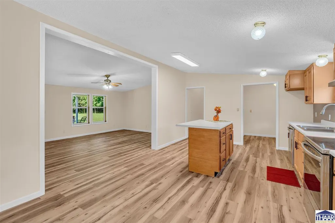
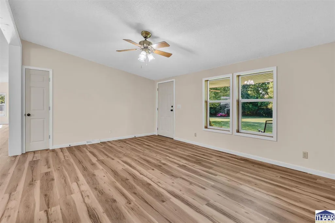
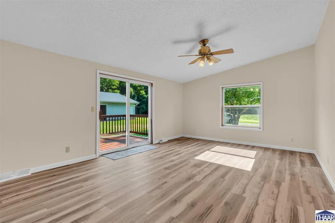
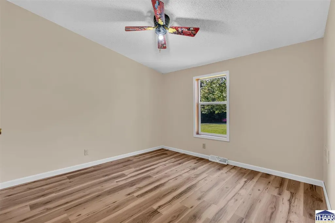
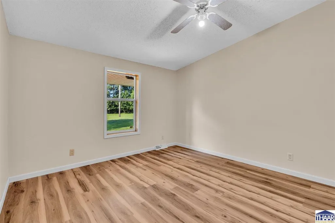
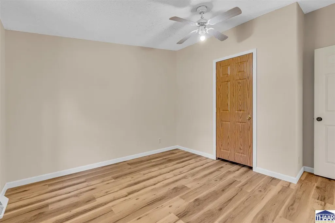
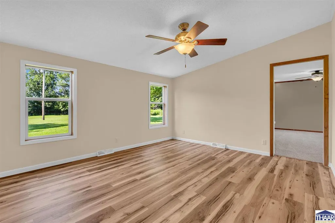
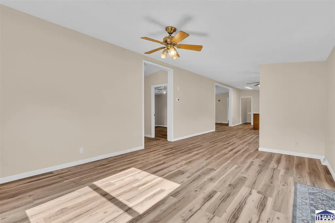
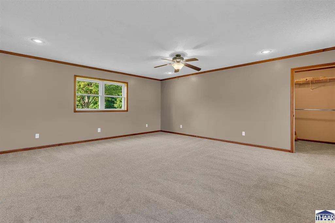
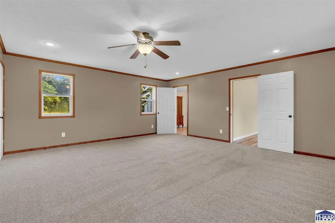
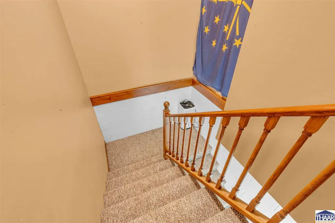
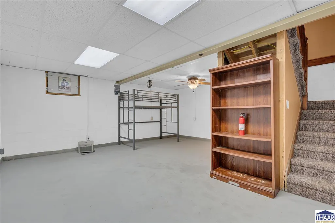
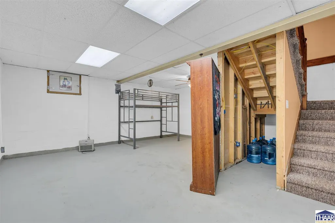
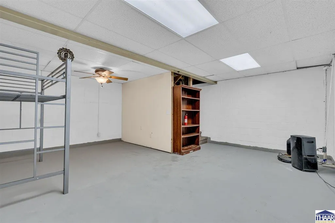
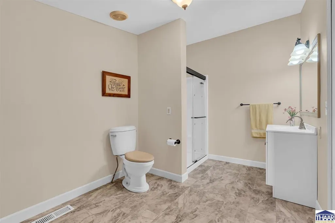
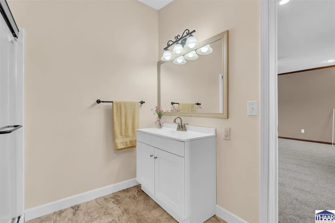
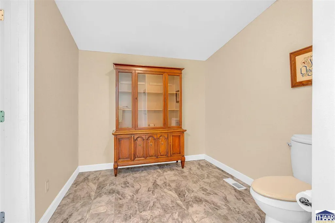
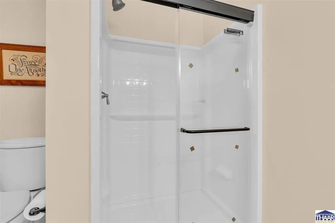
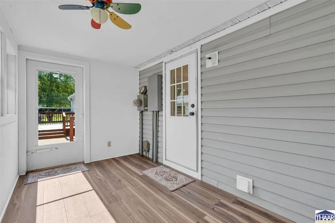
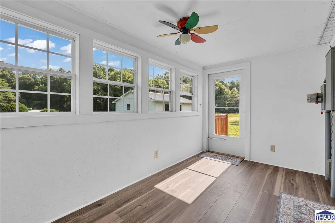
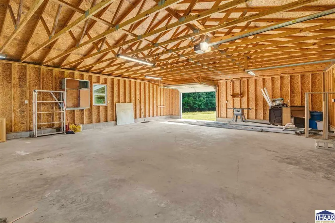
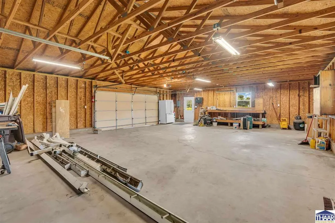
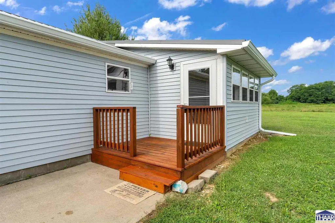
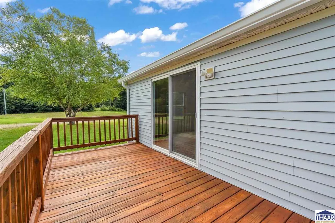
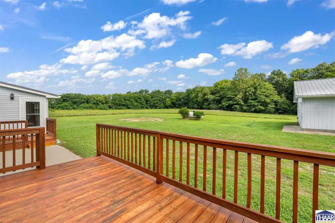
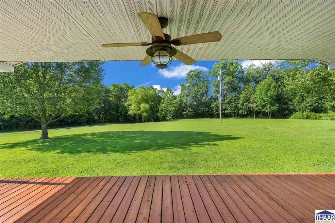
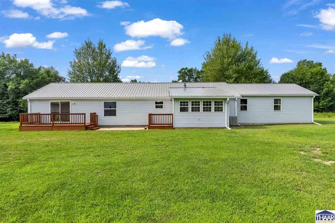
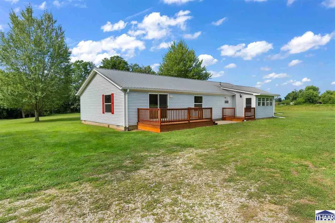
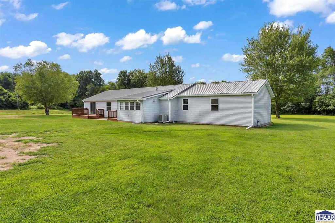
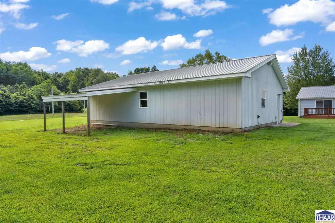
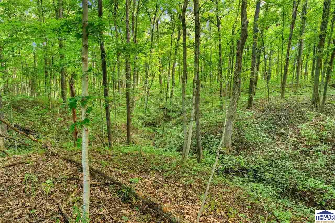
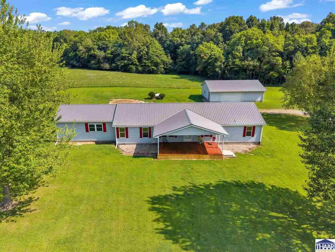
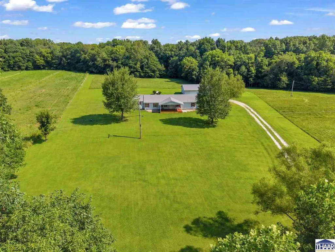
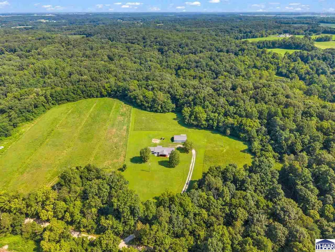
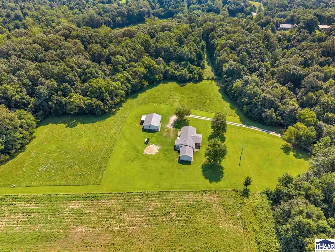
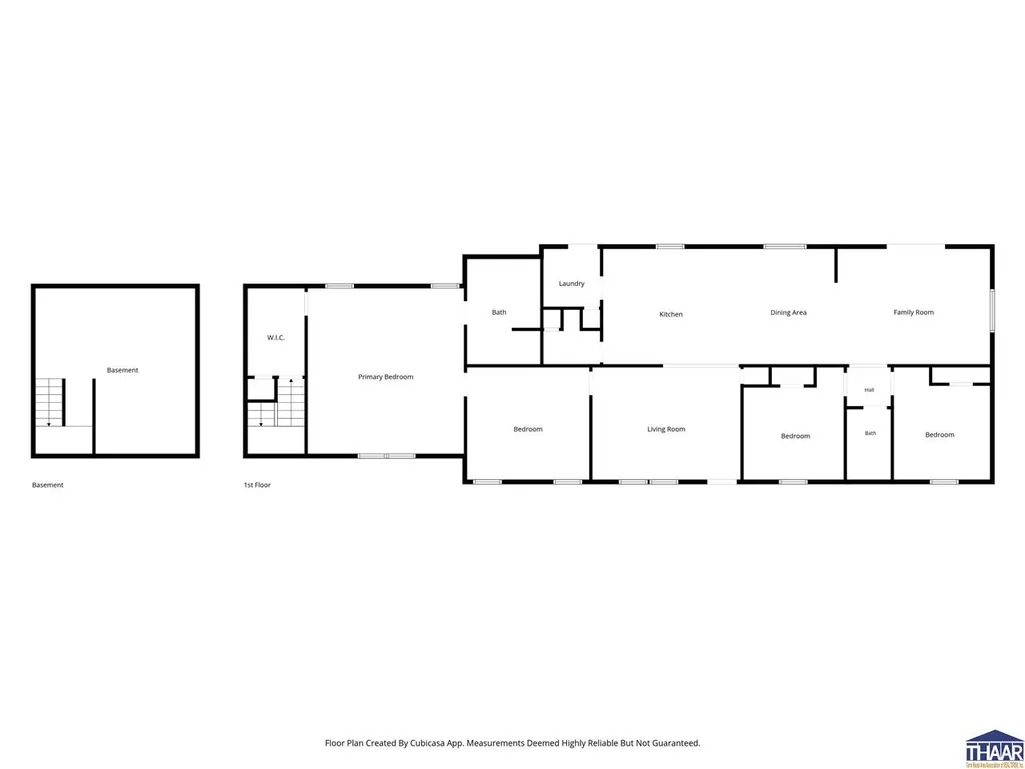
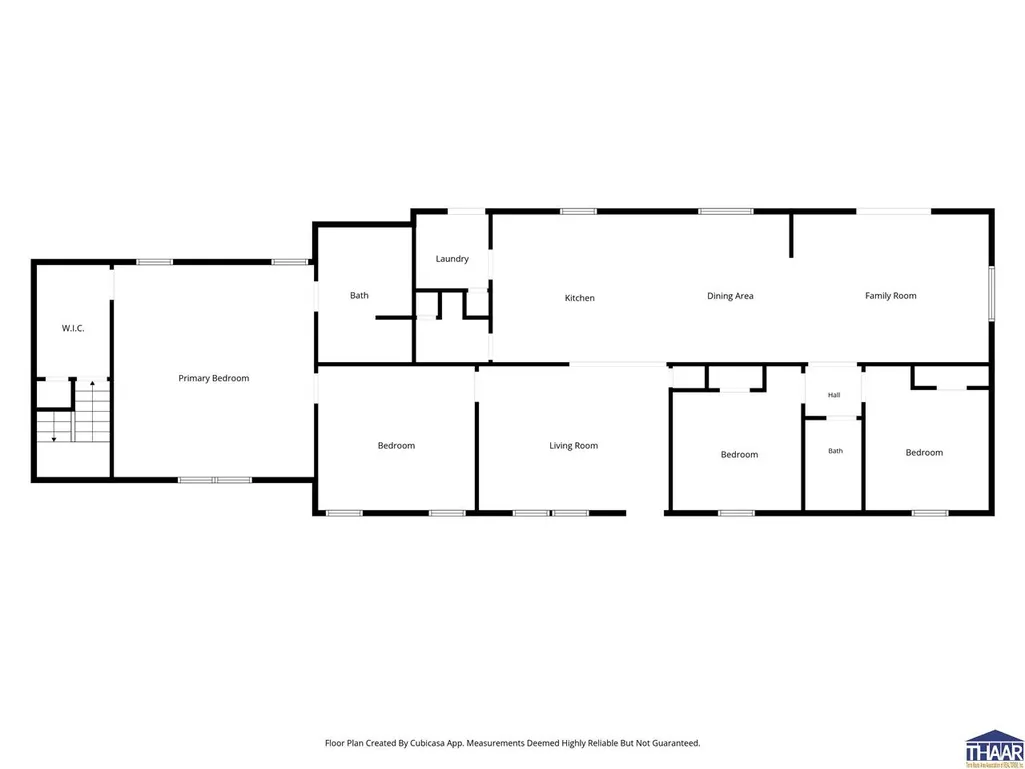
10.26 ACRES in the Heart of Covered Bridge Country... LET'S GO!!! If you've been dreaming of country living with room to roam, this is the one you've been waiting for! This beautifully updated 4-bedroom, 2-bath ranch offers the perfect blend of peaceful surroundings and modern updatesâall on 10.26 gorgeous acres in scenic Parke County! ?? Step inside to discover fresh paint, updated flooring, new carpet in the primary bedroom, and TWO spacious living areasâa cozy family room and an inviting living room that flows effortlessly into the kitchen and dining area. The breakfast bar is the perfect gathering spot for morning coffee ?, family dinners, or entertaining friends. ??? The kitchen is ready for its new owner with a brand-new electric range, microwave, and dishwasher, plus plenty of cabinet space. The split-bedroom floor plan provides both privacy and functionality for family and guests. Imagine starting your mornings on the 28' x 10.5' covered front porch or ending your evenings relaxing on the 20' x 12' back deck while overlooking your own slice of Indiana countryside. ?? ?? Need garage space? We've got you covered! The impressive 30' x 40' detached garage offers approximately 1,200 square feet with overhead doors on two sides, making it ideal for vehicles, equipment, toys, or the ultimate workshop. Need even more storage? There's also a covered carport area on the back of the garage for all the extras! ?? Additional updates include newer windows and low-maintenance finishes throughout, making this home truly move-in ready. ?? Here's a bonus... There's even a SAFE ROOM that could easily become an additional bedroom by adding an egress windowâgiving you even more possibilities! ??Located just minutes from Rockville, you'll enjoy the beauty and charm of Covered Bridge Country while staying close to shopping, dining, schools, and local amenities. ?? Space. Privacy. Updates. Endless Possibilities. This is the country lifestyle you've been searching for!
| Price History | |
|---|---|
| 8/7/2026 | Listed $425,000 |
| 9/8/2026 | 6$399,999 |
General Features
| Heating | Propane |
|---|---|
| Cooling | Central Air |
| Roof | Metal |
| Garage | Detached |
| Zoning | R1 |
| Sewer | Septic |
| Gas Y/N | Propane |
| Appliances | Dishwasher,Elec. Range/Oven,Microwave,Range Hood |
| Full Baths | 2 |
| Bathrooms | 2 |
| Year Built | 2001 |
| Subdivision | None |
| Windows | Double Pane |
| Water Heater | Electric |
| Style | Manufactured Home |
| Stories Count | 1 |
| County | Parke |
| Township | Adams |
| Class | RESIDENTIAL |
| Laundry Y/N | Main Level,Room |
| Type | Single Family |
| Parcel Number | 61-11-12-000-105.100-001 |
| Tax Year | 2025 |
| FIPS Code | 18121 |
| HOA Y/N | No |
| Association Amenities | Gutters |
| Associated Document Count | 2 |
| Status | Active |
| Sale/Rent | For Sale |
| Short Sale (Y/N) | No |
| Docs on File | Septic Inspection,Lead Based Paint,Property Disclosure,Aerial,Combo Code |
| Warranty | Not Offered |
| Water Supply | Well Private |
| Location | Rural |
| Directions | GPS Friendly |
| High School | Parke Heritage |
| City | Rockville |
| Taxes | 4470 |
| Elementary School | Rockville |
| Middle School | Parke Heritage |
| DOM | 42 |
| Public Remarks | 10.26 ACRES in the Heart of Covered Bridge Country... LET'S GO!!! If you've been dreaming of country living with room to roam,this is the one you've been waiting for! This beautifully updated 4-bed |
Interior Features
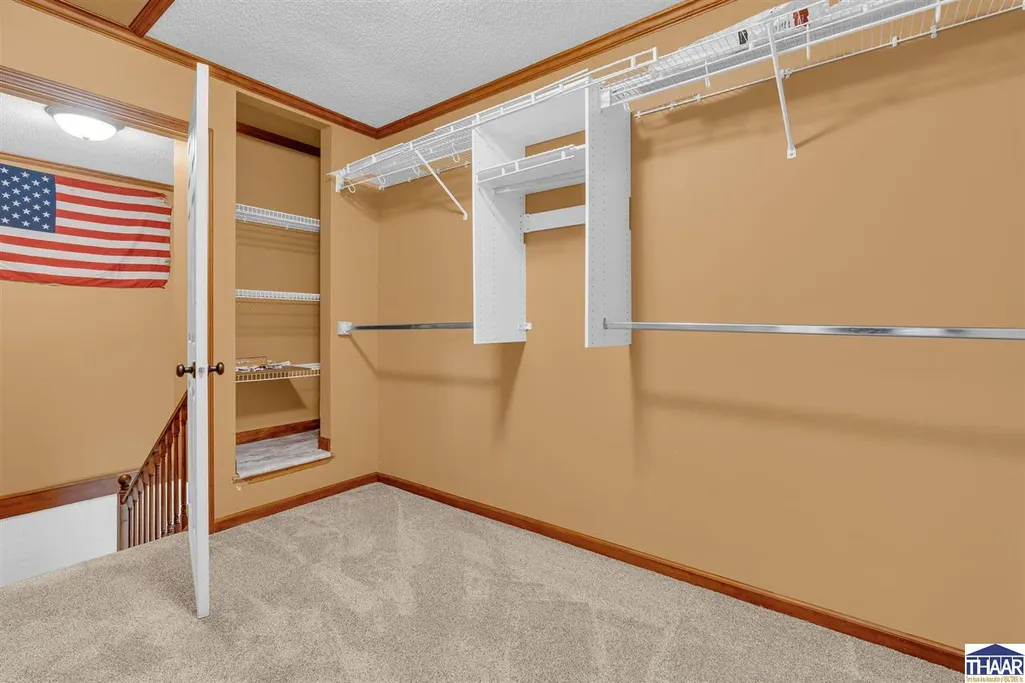
| Interior Amenities | New Floor Covering,New Paint,Carpet,Ceiling Fan(s),Smoke Detector,Garage Door Opener,Walk In Closet,Parquet,Split Bedroom Floor Plan,Casual Dining |
|---|---|
| Basement | Partial |
| Bedroom 3 Level | 1 |
| Bedroom 2 Level | 1 |
| Foyer Level | 1 |
| Foyer Size | 13x7 |
| Other Room 1 Level | l |
| Primary Bedroom Level | 1 |
| Kitchen Size | 19x13 |
| Family Room Dimensions | 13x17 |
| Dining Room Dimensions | 7x13 |
| Beds | 3 |
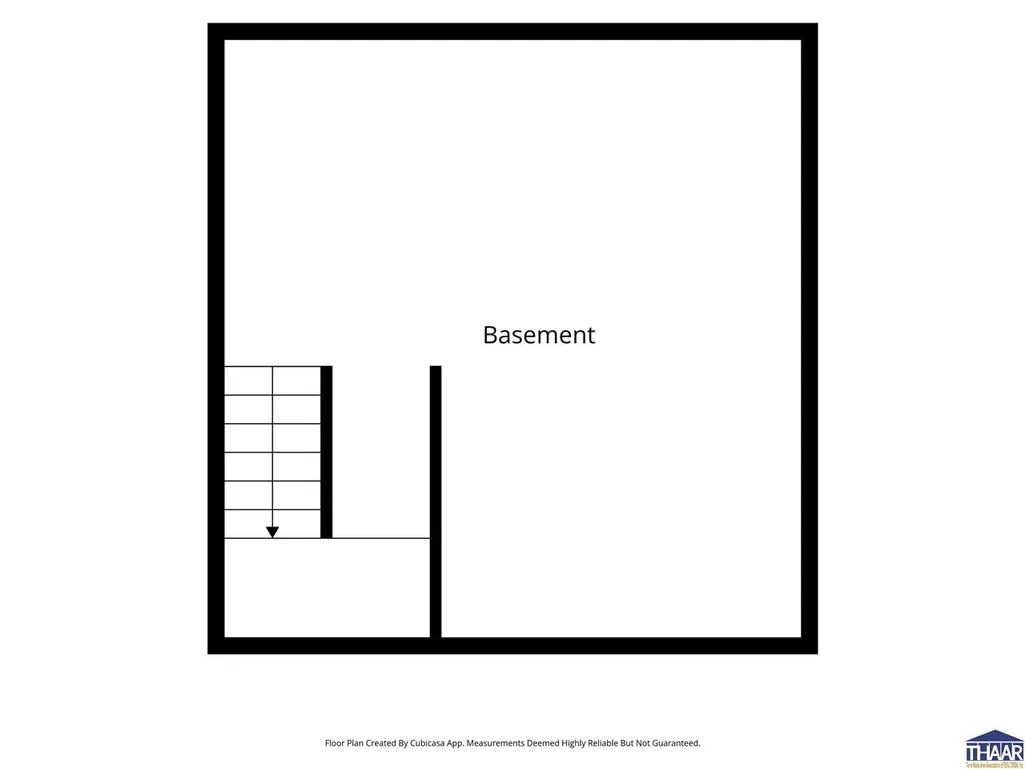
| Basement/Foundation | Crawl Space,Partial Finished |
| Master Bedroom Size | 18x17 |
| Laundry Size | 7x6 |
| Other Room 1 Size | 18x18 |
| Total Finished Sqft | 2182 |
| Laundry Level | 1 |
| Bedroom 4 Comments | no closet |
| DINING AREA | Separate Breakfast Room |
Exterior Features
| Exterior | Vinyl Siding |
|---|---|
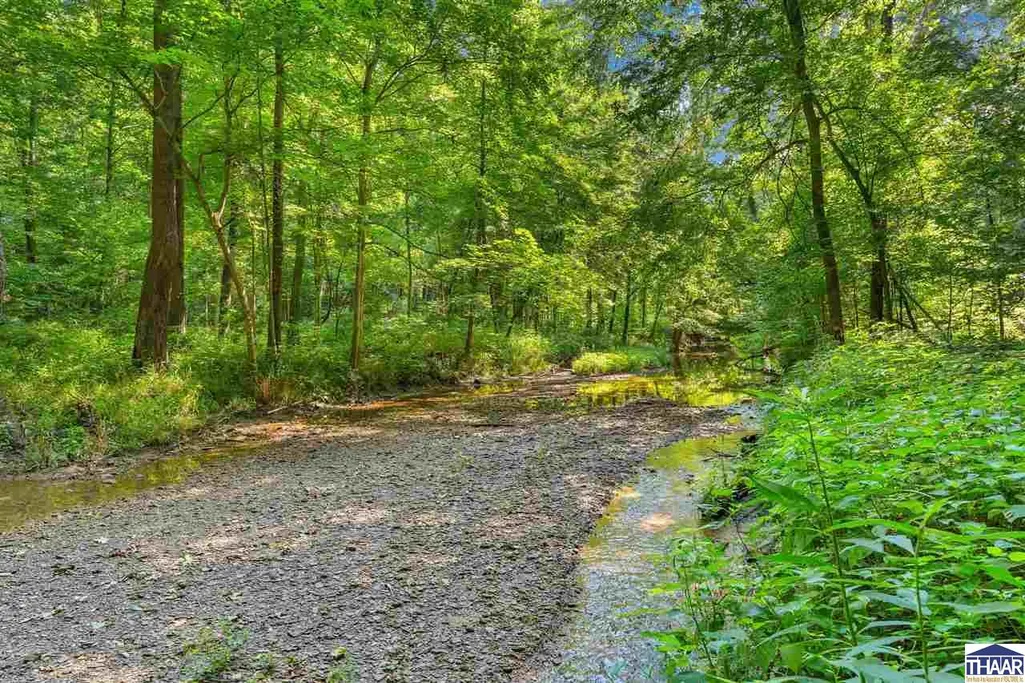
| Exterior Amenities | Rock Driveway,Horses Allowed,Unpaved Street,Stream,Gutters/Storm Drain |
| Landscaping | Trees,Garden Area |
| Lot Size Area | 10.26 |
| Garage Capacity | 7 |
| Lot Dimensions | 446725.6 |
| Flood Plan | Out of Flood |
| Lot Description | Wooded Lot,Cleared Lot,Rolling,Level,Rural |
| Porch/Patio | Porch Open,Porch Covered,Open Deck |
Amenities
- Foreclosure
- Views
- Short Sale
- New Construction
- Adult 55+
- Lease To Own
- No HOA Fees
- Furnished
- Primary On Main
- Air Conditioning
- Seller Finance
- Green
- Fixer Upper
- Horse
- Golf
- Fireplace
- Deck
- Garage
- Basement
- Pool
Property vs Single Family Average in 46172
Price
Taxes
Year Built
Visits
 IDX information is provided exclusively for consumers personal, non-commercial use and may not be used for any purpose other than to identify prospective properties consumers may be interested in purchasing. Data is deemed reliable but is not guaranteed accurate by the MLS. IDX information is provided by the Indiana Regional MLS.
Information last updated on September 21, 2026 12:29 PM UTC
IDX information is provided exclusively for consumers personal, non-commercial use and may not be used for any purpose other than to identify prospective properties consumers may be interested in purchasing. Data is deemed reliable but is not guaranteed accurate by the MLS. IDX information is provided by the Indiana Regional MLS.
Information last updated on September 21, 2026 12:29 PM UTC
 All information deemed reliable but not guaranteed. All properties are subject to prior sale, change or withdrawal. Neither listing broker(s) or information provider(s) shall be responsible for any typographical errors, misinformation, misprints and shall be held totally harmless. Listing(s) information is provided for consumer's personal, non-commercial use and may not be used for any purpose other than to identify prospective properties consumers may be interested in purchasing. The data relating
