
Views












Address
1068 S Turnbow Drive, Rockville, IN
Price
$ 775,000
Property Attributes
- MLS#109369
- TypeSingle Family
- Listing Status Active
- CountyPARKE
- CityRockville
- AreaParke County
- NeighborhoodParke County
- Zip47872
- Style2 Story
- Year Built1974
- Taxes$ 3994
- Price$ 775,000
- Bedrooms3
- Full Bathrooms3
- Half Bathrooms0
- Sqr Footage2015
- Lot Size0.89 Acres
Data Source:
Terre Haute Area Association of REALTORS® (THAAR)
Property Description
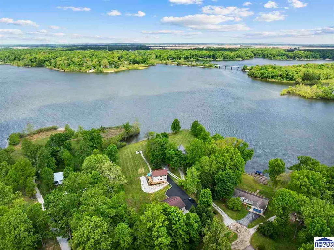
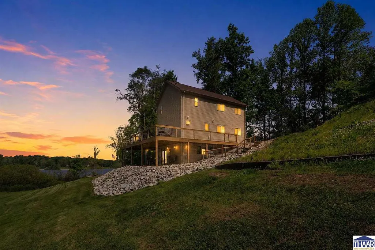
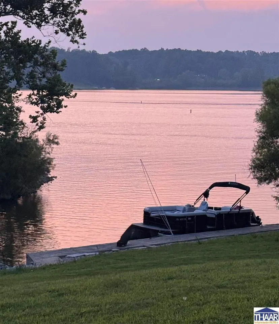
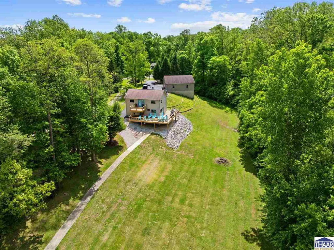
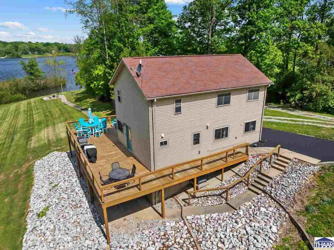
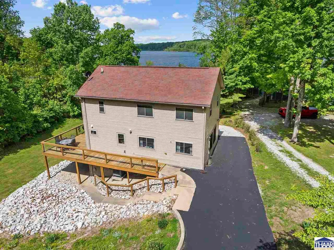
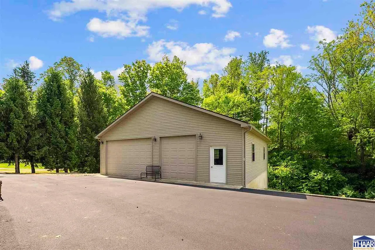
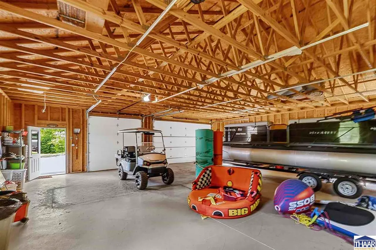
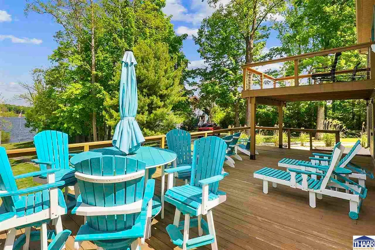
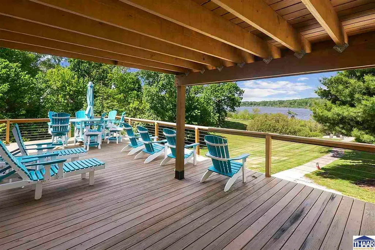
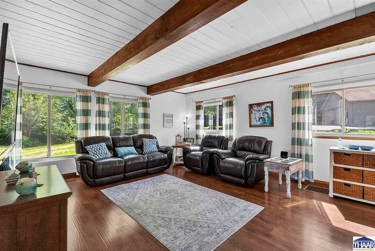
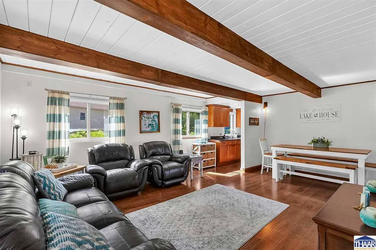
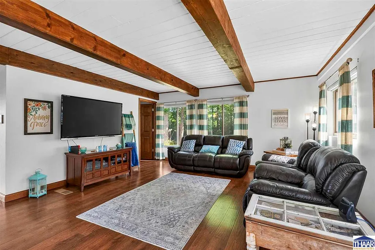
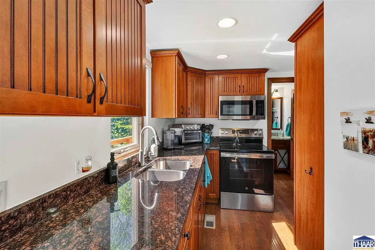
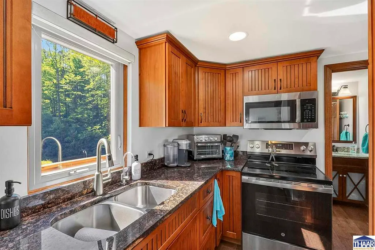
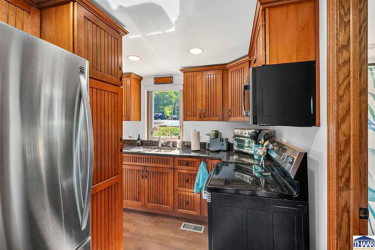
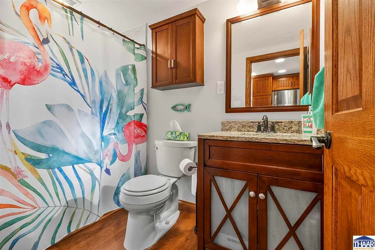
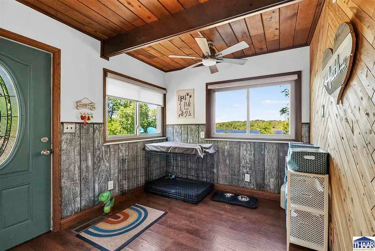
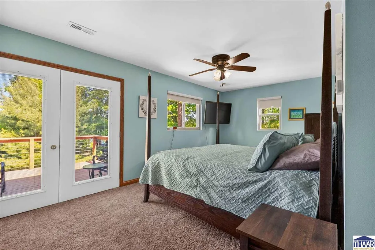
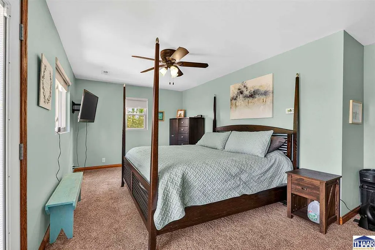
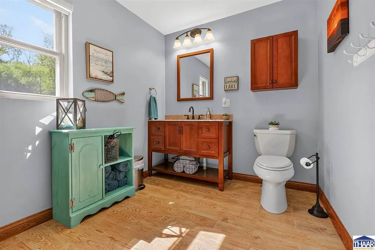
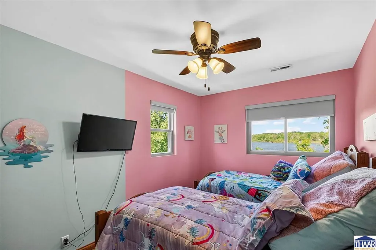
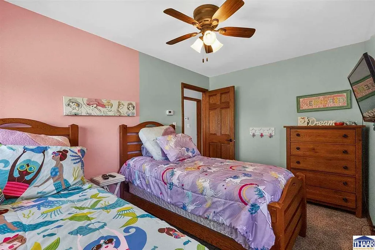
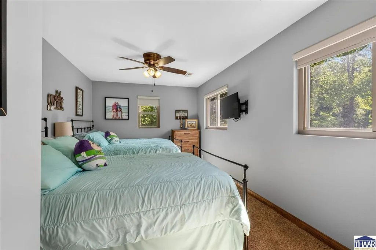
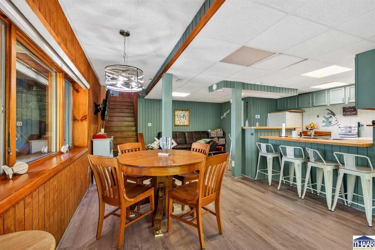
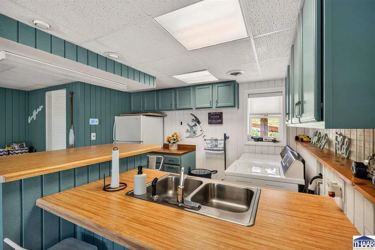
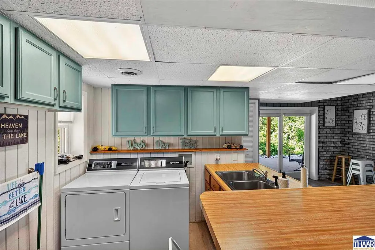
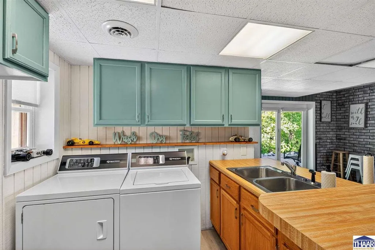
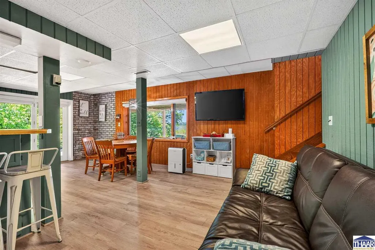
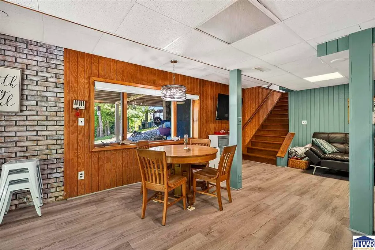
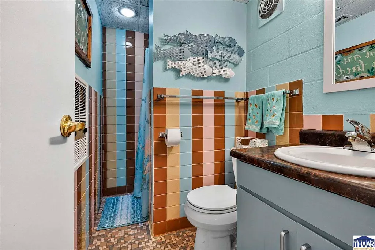
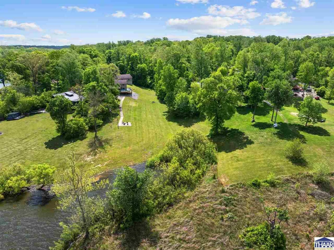
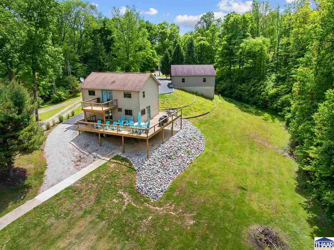
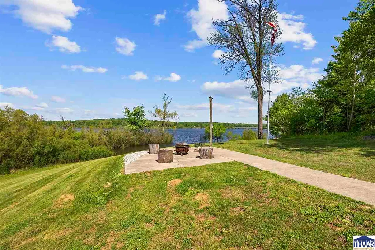
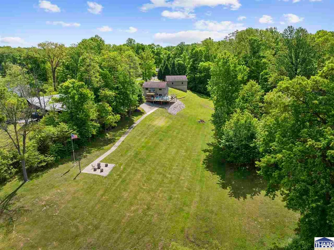
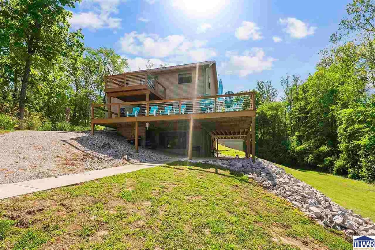
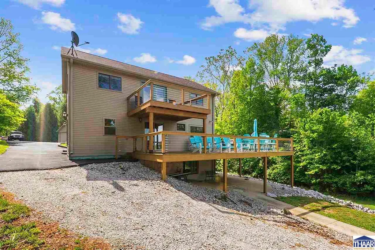
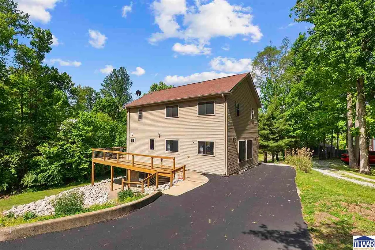
Welcome to Racoon Lake. This isn't just a property, but a dream come true. Soon as you pull into the property you will notice the brand-new Asphalt driveway leading to your oversized 1200sqft garage with room for 3-4 vehicles or your boat. Now for the good part. Let me lead you around the updated wrap around deck with views of Raccoon Lake and the bridge. Just a short walk down to the water, as your pass the firepit your almost to your very own private 50ft dock. The cove with a sandy beach is great for swimming and fishing. Inside the freshly painted home you have and updated kitchen with granite countertops, updated SS appliances, family room with loads of windows and sliding glass door. The main floor full bathroom has been updated with new title shower and vanity. There is a flexible workspace great for a den, mudroom or storage. Upstairs are 3 bedrooms with your 2nd full bathroom that has been updated with a large walk-in shower. The primary bedroom now features a new deck off of the patio door that gives you the million $ view you have always wanted. Down in the walk out basement you have the laundry area with new Speed Queen Washer and Dryer. New flooring, your 3rd full bathroom, Built in bar area/kitchenet, an entertaining space and additional room for a table. Your new Geothermal Heat Pump, Culligan Water and reverse osmosis system water softener are housed in the lower level as well. Outside the patio doors Landscape Rip-rock has been added. You will notice the structural repairs and upgrades to the deck from below. With almost 2000sqft of living space and views from almost every room of this home, you won't ever want to leave once you arrive @ 1068 S. Turnbow Drive. With over $110,000 of updates, this move-in ready lake house on the water won't compare to anything else currently on the market. All furniture and boat are negotiable so just pack your bags and come enjoy the Lake Life.
| Price History | |
|---|---|
| 5/15/2026 | Listed $850,000 |
| 5/20/2026 | 6$799,900 |
| 6/16/2026 | 4$775,000 |
General Features
| Heating | Geothermal |
|---|---|
| Kitchen Level | M |
| Cooling | Central Air |
| Roof | Shingle |
| Laundry Y/N | Tile-Ceramic |
| Garage | Detached |
| Zoning | R |
| Sewer | Septic |
| Gas Y/N | None |
| Appliances | Dishwasher,Refrigerator,Elec. Range/Oven,Washer,Dryer |
| Full Baths | 3 |
| Bathrooms | 3 |
| Year Built | 1974 |
| Subdivision | Turnbow |
| Windows | Double Pane |
| Water Heater | Electric |
| Style | 2 Story |
| Stories Count | 2 |
| County | Parke |
| Township | Union |
| Class | RESIDENTIAL |
| Laundry Y/N | Lower Level,Basement |
| Type | Single Family |
| Year Remodeled | 2023 |
| Parcel Number | 61-12-15-202-004.000-015 |
| Tax Year | 2025 |
| FIPS Code | 18121 |
| HOA Y/N | Yes |
| HOA Fees | 650 |
| New Construction? | No |
| Associated Document Count | 7 |
| Status | Active |
| Sale/Rent | For Sale |
| Short Sale (Y/N) | No |
| Docs on File | Property Disclosure,Combo Code |
| Warranty | Not Offered |
| Water Supply | Well Private |
| Location | Lake |
| Directions | US 36 to Walker Ramp Road. Turn onto Walker and go approximately 1 mile to Turnbow Subdivision. Turn right into Turnbow and follow back to cul-de-sac. House is on the left side of the cul-de-sac. |
| High School | Other |
| City | Rockville |
| Taxes | 3994 |
| Elementary School | Other |
| Middle School | Other |
| DOM | 126 |
| Public Remarks | Welcome to Racoon Lake. This isn't just a property,but a dream come true. Soon as you pull into the property you will notice the brand-new Asphalt driveway leading to your oversized 1200sqft garage |
Interior Features
| Interior Amenities | Carpet,Smoke Detector,Garage Door Opener |
|---|---|
| Family Room Level | B |
| Dining Room Level | M |
| Living Room Level | M |
| Basement | Yes |
| Dining Room | Hardwood |
| Living Room | Hardwood |
| Family Room | Hardwood |
| Bedroom 3 Level | U |
| Bedroom 2 Level | U |
| Other Room 1 Level | B |
| Primary Bedroom Level | U |
| Kitchen Size | 9x10 |
| Family Room Dimensions | 12x16 |
| Dining Room Dimensions | 9x10 |
| Beds | 3 |
| Basement/Foundation | Full Basement,Walk Out,Comp. Finished |
| Total Rooms | 8 |
| Master Bedroom Size | 12x13 |
| Laundry Size | 5x6 |
| Other Room 1 Size | 6x10 |
| Total Finished Sqft | 2015 |
| Laundry Level | B |
| Bedroom 2 Comments | Carpet |
| Bedroom 3 Comments | Carpet |
| Kitchen Comments | Hardwood |
| Master Bedroom Comments | Carpet |
| Window Treatment | All |
| DINING AREA | Living/Dining Combo |
Exterior Features
| Exterior | Vinyl Siding |
|---|---|
| Exterior Amenities | Paved Driveway,Concrete Driveway,Lake |
| Lot Size Area | 0.89 |
| Garage Capacity | 4 |
| Lot Dimensions | 0.89 |
| Flood Plan | Out of Flood |
| Lot Description | Cleared Lot,Water Frontage |
| Porch/Patio | Open Patio,Open Deck |
| Financing Terms | Conv,FHA,VA,Cash |
Amenities
- Foreclosure
- Views
- Short Sale
- New Construction
- Adult 55+
- Lease To Own
- No HOA Fees
- Furnished
- Primary On Main
- Air Conditioning
- Seller Finance
- Green
- Fixer Upper
- Horse
- Golf
- Fireplace
- Deck
- Garage
- Basement
- Pool
Property vs Single Family Average in 47872
Price
Taxes
Year Built
Visits
 IDX information is provided exclusively for consumers personal, non-commercial use and may not be used for any purpose other than to identify prospective properties consumers may be interested in purchasing. Data is deemed reliable but is not guaranteed accurate by the MLS. IDX information is provided by the Indiana Regional MLS.
Information last updated on September 21, 2026 12:29 PM UTC
IDX information is provided exclusively for consumers personal, non-commercial use and may not be used for any purpose other than to identify prospective properties consumers may be interested in purchasing. Data is deemed reliable but is not guaranteed accurate by the MLS. IDX information is provided by the Indiana Regional MLS.
Information last updated on September 21, 2026 12:29 PM UTC
 All information deemed reliable but not guaranteed. All properties are subject to prior sale, change or withdrawal. Neither listing broker(s) or information provider(s) shall be responsible for any typographical errors, misinformation, misprints and shall be held totally harmless. Listing(s) information is provided for consumer's personal, non-commercial use and may not be used for any purpose other than to identify prospective properties consumers may be interested in purchasing. The data relating
