
Price Reduction - Primary on Main










Address
806 Texas Pike, Spencer, IN
Price
$ 529,000
Property Attributes
- MLS#202619772
- TypeSingle Family
- Listing Status Active
- CountyOWEN
- CitySpencer
- AreaWashington
- Zip47460
- StyleSite-Built Home
- Year Built1993
- Taxes$ 2074
- Price$ 529,000
- Bedrooms5
- Full Bathrooms3
- Half Bathrooms1
- Sqr Footage2802
- Lot Size1.4 Acres
Data Source:
Indiana Regional MLS (IRMLS)
Property Description
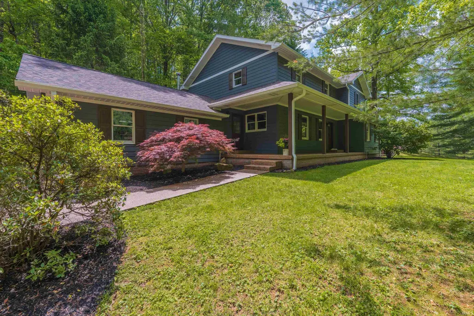
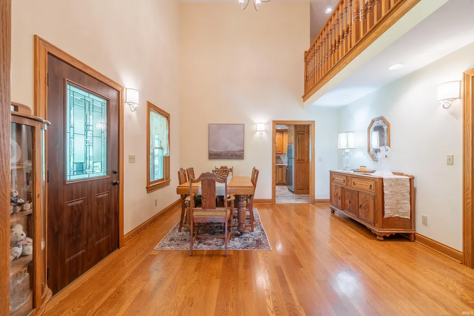
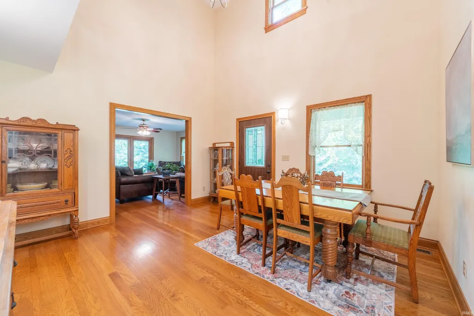
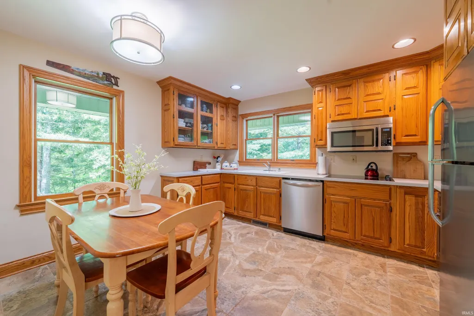
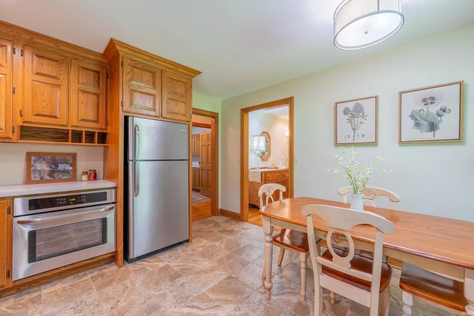
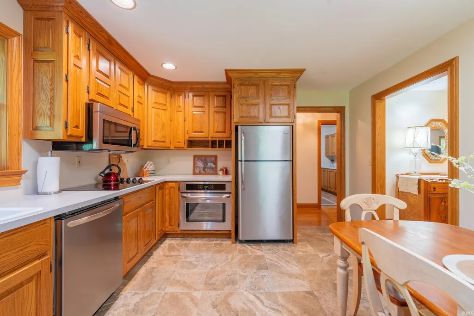
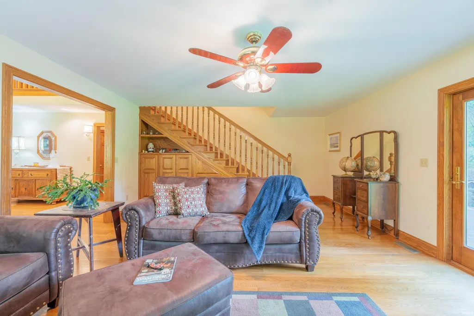
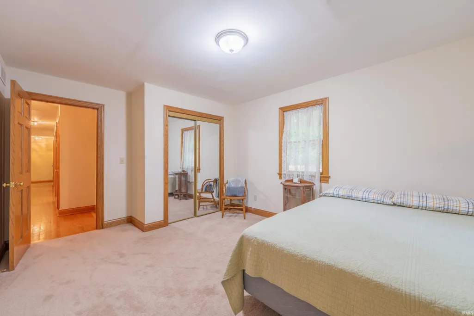
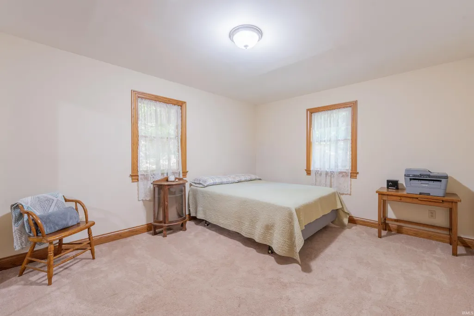
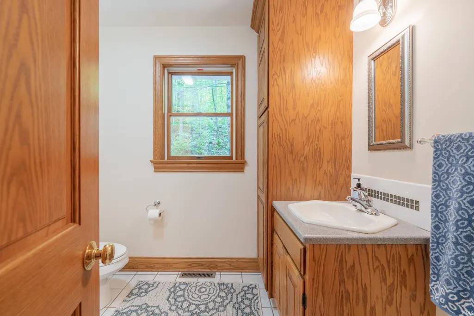
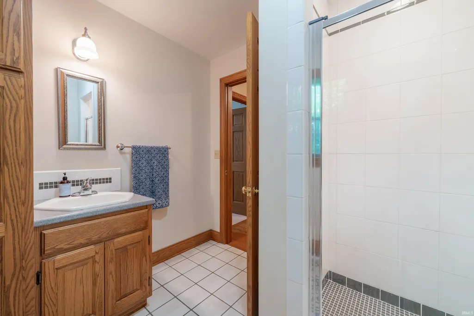
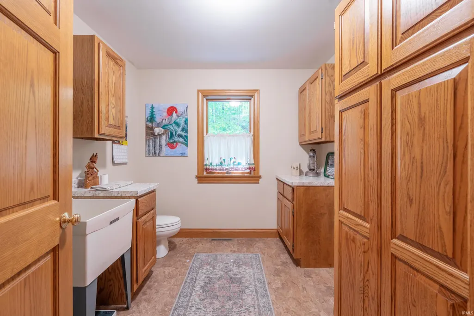
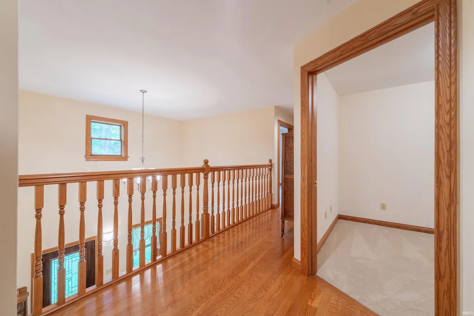
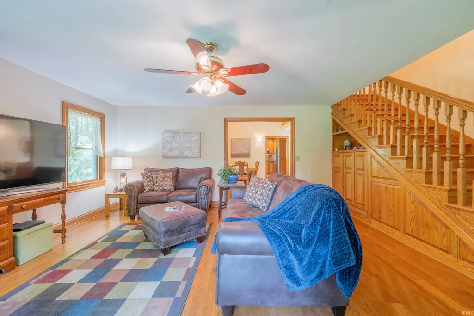
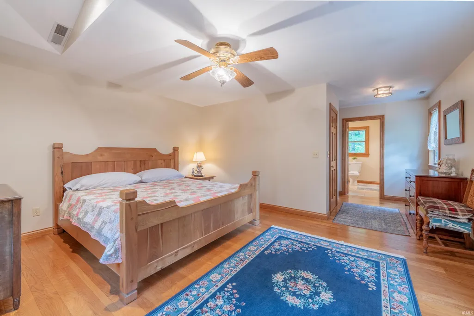
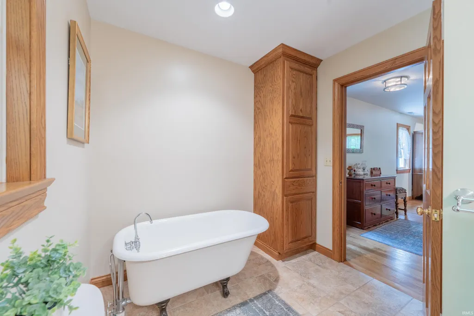
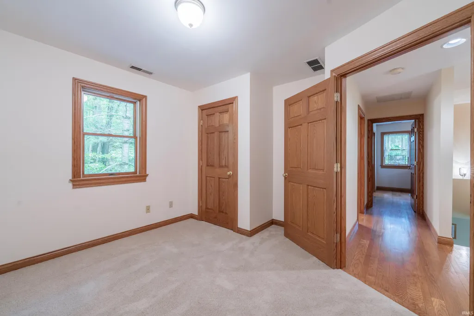
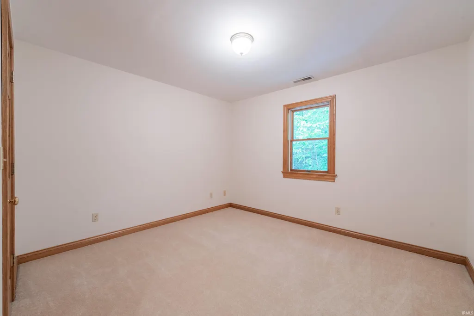
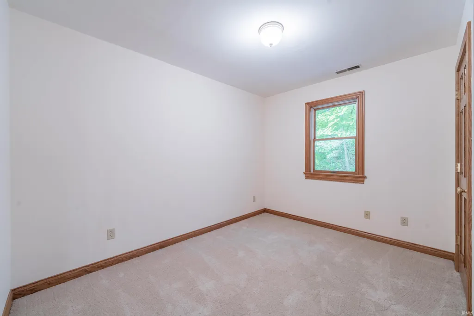
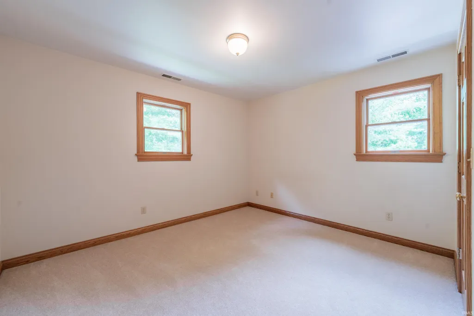
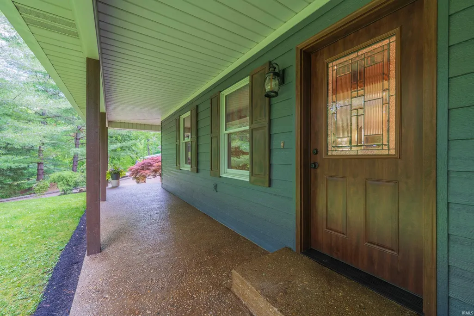
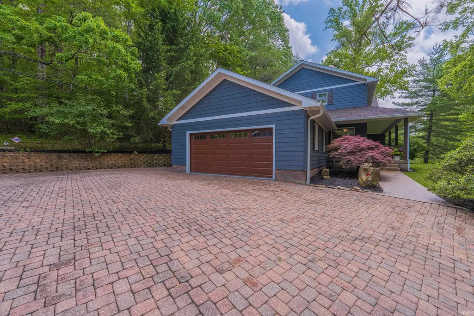
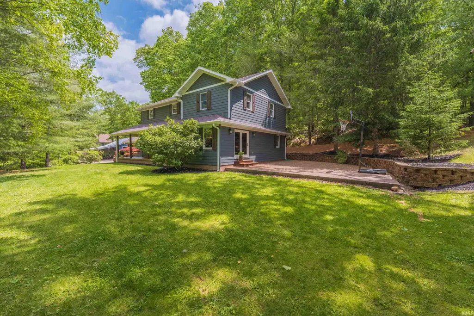
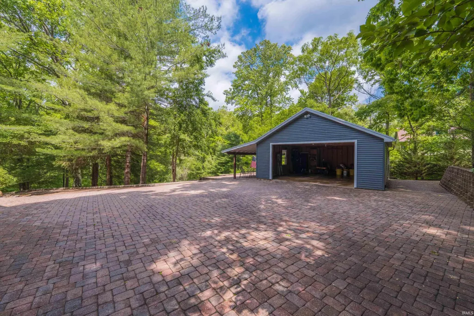
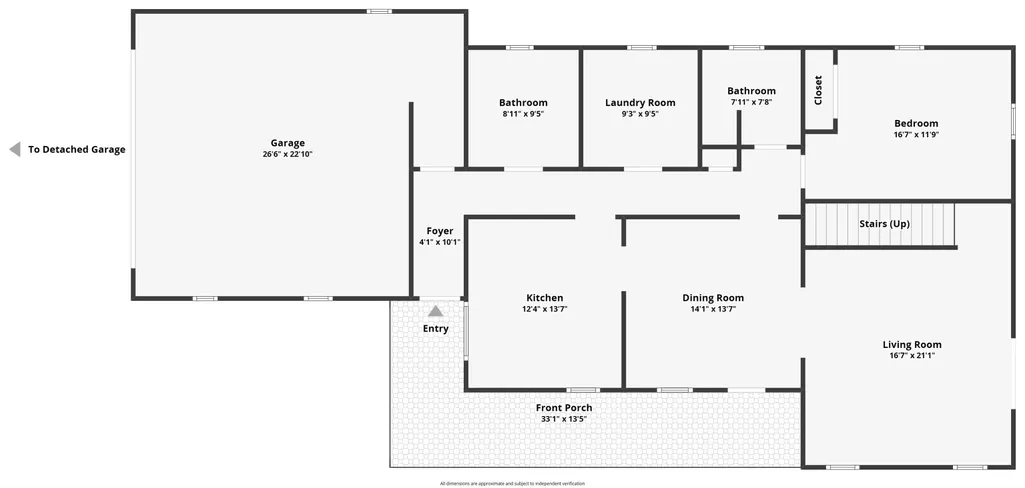
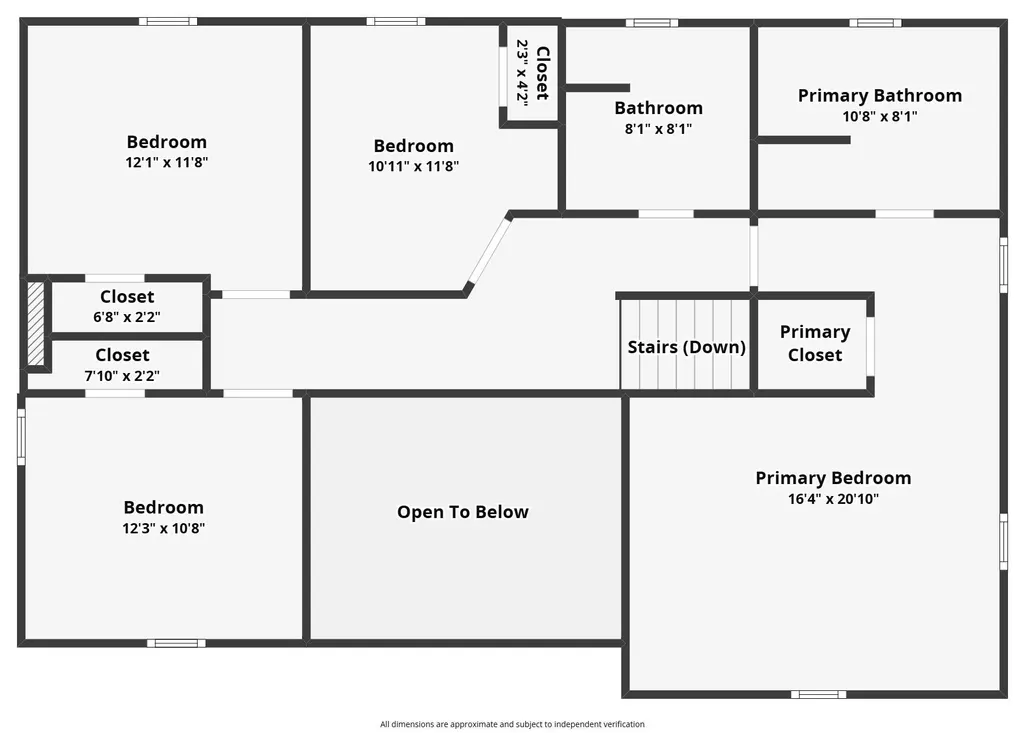
Welcome to this beautifully custom crafted 5-bedroom, 3.5-bath home situated on 1.4 acres, where timeless craftsmanship and thoughtful design come together perfectly. This exceptional home showcases quality construction and attention to detail throughout. From the moment you arrive, the stunning brick driveway sets the tone for the character and charm found within. Inside, you'll find beautiful hardwood floors, a stunning oak staircase, handcrafted cabinetry, and an oversized living room with an Atrium door leading to a private patio areaperfect for entertaining or relaxing outdoors. The spacious kitchen features stainless steel appliances, tile flooring, and abundant cabinet space. The main level offers a versatile guest suite or private office space, ideal for guests, remote work, or multi-generational living. Upstairs, the spacious primary suite provides a peaceful retreat, accompanied by three additional bedrooms that offer comfort and flexibility. Designed with both beauty and functionality in mind, this home also features a convenient mud room to help keep everyday life organized. Outside, you'll find multiple garage spaces with both attached and detached garages, ideal for storage, hobbies, or workshop space. The property also boasts two separate driveways, offering excellent accessibility, additional parking, and the unique potential to create a circular drive for even greater convenience and curb appeal. Tucked away in a peaceful setting surrounded by mature trees, this property delivers the tranquility of country living while remaining conveniently located near town amenities. A rare combination of craftsmanship, space, and endless potential, this one-of-a-kind property is a place you'll be proud to call home.
| Elementary School | Middle School | High School |
|---|---|---|
| Spencer Elementary School | Owen Valley Middle School | Owen Valley High School |
| Price History | |
|---|---|
| 5/22/2026 | Listed $579,000 |
| 6/19/2026 | 6$549,000 |
| 9/3/2026 | 4$529,000 |
General Features
| Sewer | Septic |
|---|---|
| Heating | Electric,Wood,Heat Pump |
| Kitchen Level | Main |
| Cooling | Central Air |
| Laundry Y/N | Main |
| Fireplaces | No |
| Garage | Attached |
| Amenities | Ceiling Fan(s),Deck Open,Dryer Hook Up Electric,Eat-In Kitchen,Garden Tub,Landscaped,Porch Covered,Range/Oven Hook Up Elec,Utility Sink,RV Parking,Stand Up Shower,Tub and Separate Shower,Workshop,Mai |
| Status | Active |
| Full Baths | 3 |
| Half Baths | 1 |
| Bathrooms | 4 |
| Year Built | 1993 |
| New Construction | No |
| Subdivision | None |
| Style | Two Story |
| Township | Washington |
| Class | RESIDENTIAL |
| Type | Site-Built Home |
| Age | 33 |
| FIPS Code | 18119 |
| Associated Document Count | 1 |
| REO | No |
| Status | Active |
| Auction Y/N | No |
| Dining Room Level | Main |
| Annual Taxes | 2074.3 |
| Area | Owen County |
| High School | Owen Valley |
| City | Spencer |
| School District | Spencer-Owen Community Schools |
| Assoc. Dues Frequency | Not Applicable |
| Total Sq Ft | 2802 |
| Elementary School | Spencer |
| Middle School | Owen Valley |
| Legal Description | IN W 1/2 SE S18 T10 R3 .66A ; PT SE S18 T10 R3 .41A |
| Virtual Tour | https://www.zillow.com/view-imx/15156f20-4c1e-4b25-b1b8-82505c572003?wl=true&setAttribution=mls&initialViewType=pano |
| Agent First Name | Eweami |
| Agent Last Name | Powers |
| DOM | 117 |
| Tax Year | 2026 |
Interior Features
| Basement | None |
|---|---|
| HVAC | Ceiling Fan |
| Kitchen Length | 12 |
| Laundry Room Width | 8 |
| Laundry Room Length | 10 |
| Kitchen Width | 12 |
| Beds | 5 |
| Total Rooms | 13 |
| Dining Room Length | 14 |
| Dining Room Width | 12 |
| Fireplace | None |
| Living Room Width | 16 |
| Living Room Length | 20 |
| Full Baths Main | 1 |
| Full Baths Upper | 2 |
| Total Finished SqFt | 2802 |
| Basement Y/N | No |
| Above Grade Bedrooms | 5 |
| Half Baths Main | 1 |
| 1st Bedroom Level | Upper |
| 1st Bedroom Width | 17 |
| 2nd Bedroom Length | 12 |
| 2nd Bedroom Level | Main |
| 2nd Bedroom Width | 16 |
| 3rd Bedroom Length | 11 |
| 3rd Bedroom Level | Upper |
| 3rd Bedroom Width | 12 |
| 4th Bedroom Length | 11 |
| 4th Bedroom Level | Upper |
| 4th Bedroom Width | 12 |
| 5th Bedroom Length | 11 |
| 5th Bedroom Level | Upper |
| 5th Bedroom Width | 11 |
| Above Grade Finished SqFt | 2802 |
| Living/Great Rm Level | Main |
Exterior Features
| Exterior | Wood,Other |
|---|---|
| Pool | No |
| Garage Length | 24 |
| Garage Width | 26 |
| Lot Size Area | 60984 |
| Lot Dimensions | 277x213x306x182 |
| Lot Description | Irregular |
| Garage SqFt | 624 |
| Approx. Lot Size Acres | 1.4 |
| Garage Capacity | 2 |
| Waterfront Y/N | No |
| Garage Y/N | Yes |
Amenities
- Foreclosure
- Views
- New Construction
- Adult 55+
- Lease To Own
- No HOA Fees
- Furnished
- Primary On Main
- Air Conditioning
- Seller Finance
- Green
- Fixer Upper
- Horse
- Golf
- Fireplace
- Deck
- Garage
- Basement
- Pool
 IDX information is provided exclusively for consumers personal, non-commercial use and may not be used for any purpose other than to identify prospective properties consumers may be interested in purchasing. Data is deemed reliable but is not guaranteed accurate by the MLS. IDX information is provided by the Indiana Regional MLS.
Information last updated on September 21, 2026 12:29 PM UTC
IDX information is provided exclusively for consumers personal, non-commercial use and may not be used for any purpose other than to identify prospective properties consumers may be interested in purchasing. Data is deemed reliable but is not guaranteed accurate by the MLS. IDX information is provided by the Indiana Regional MLS.
Information last updated on September 21, 2026 12:29 PM UTC
Property vs Single Family Average in 47460
Price
Taxes
Year Built
Visits
 All information deemed reliable but not guaranteed. All properties are subject to prior sale, change or withdrawal. Neither listing broker(s) or information provider(s) shall be responsible for any typographical errors, misinformation, misprints and shall be held totally harmless. Listing(s) information is provided for consumer's personal, non-commercial use and may not be used for any purpose other than to identify prospective properties consumers may be interested in purchasing. The data relating
