














Address
3429 Carson Court, Terre Haute, IN
Price
$ 499,000
Property Attributes
- MLS#110554
- TypeSingle Family
- Listing Status Active
- CountyVIGO
- CityTerre Haute
- AreaVigo County
- NeighborhoodVigo County
- Zip47803
- Style1 1/2 Stories
- Year Built2010
- Taxes$ 5489
- Price$ 499,000
- Bedrooms4
- Full Bathrooms2
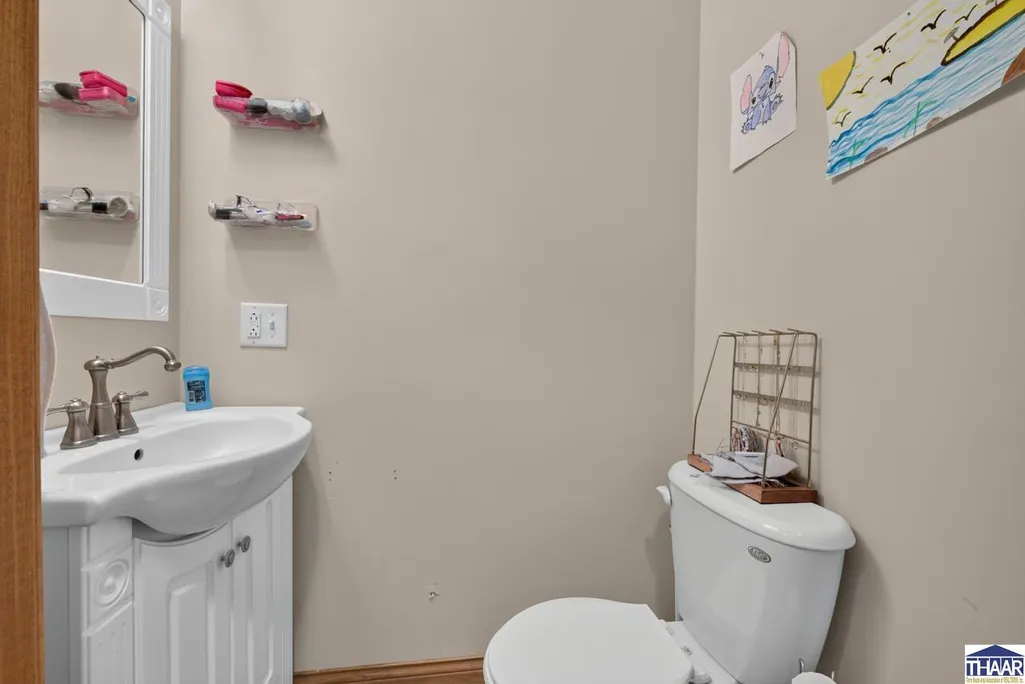
- Half Bathrooms2
- Sqr Footage5004
- Lot Size1.09 Acres
Data Source:
Terre Haute Area Association of REALTORS® (THAAR)
Property Description
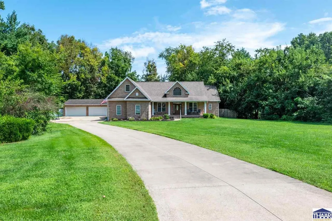
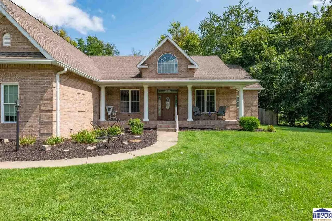
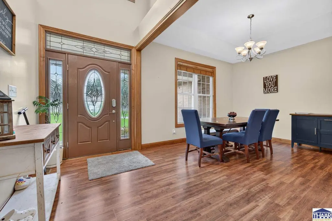
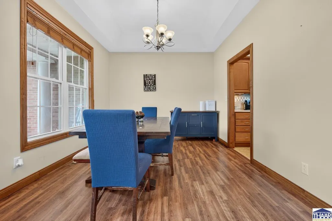
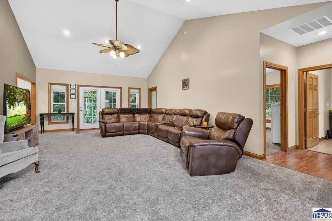
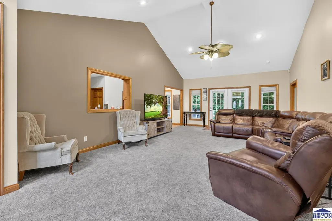
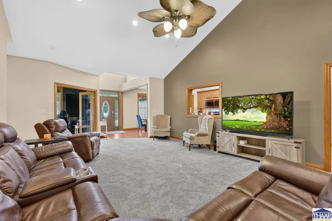
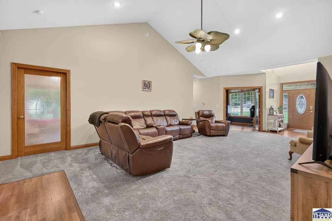
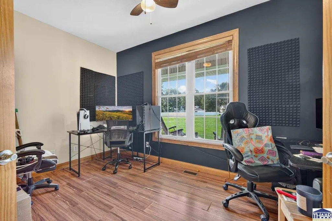
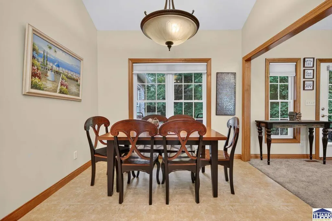
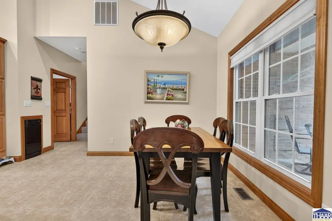
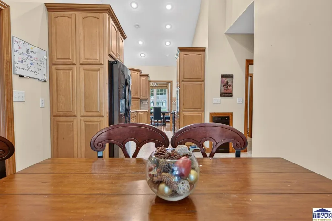
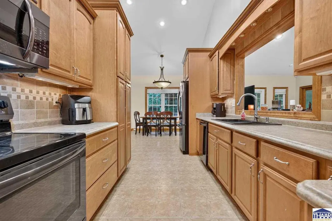
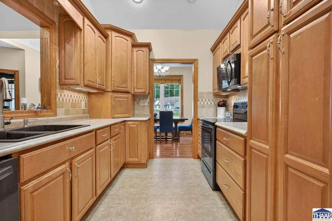
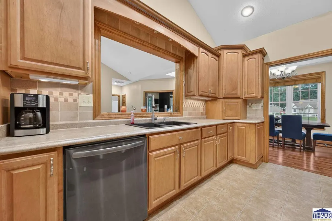
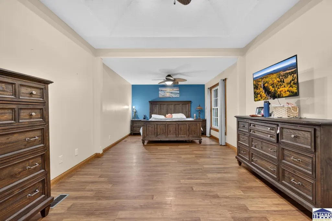
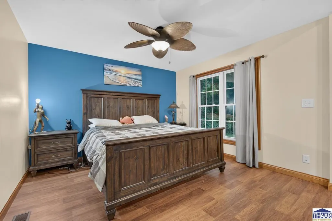
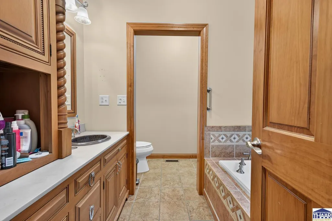
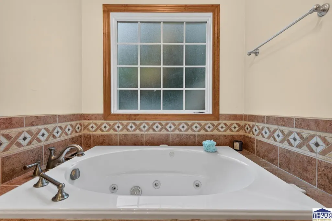
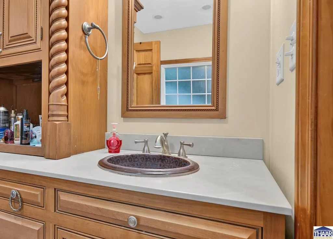
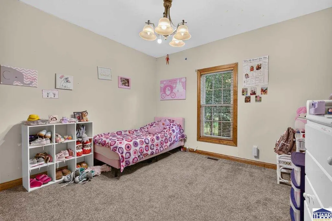
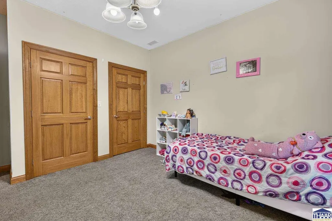
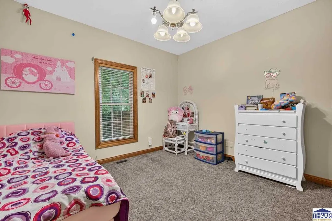
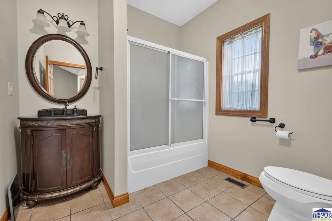
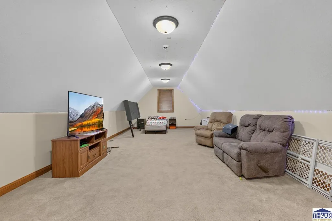
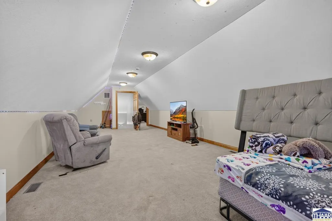
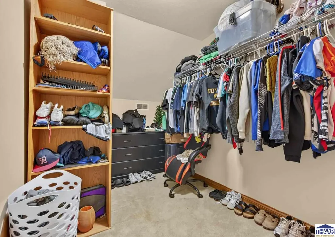
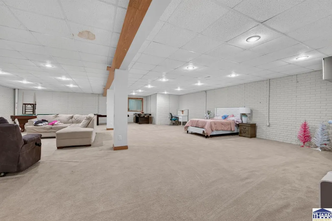
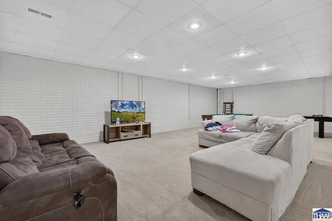
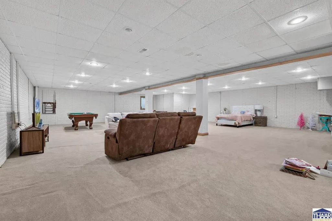
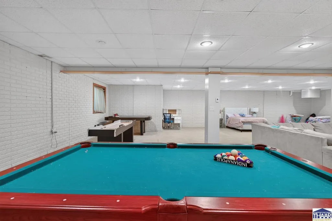
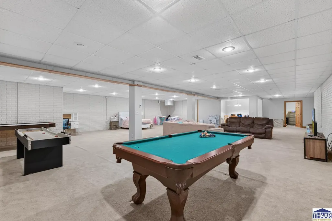
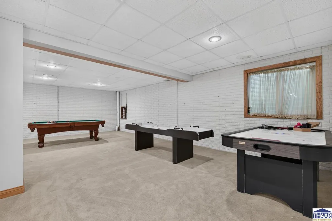
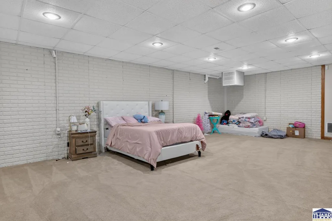
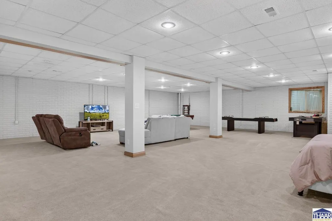
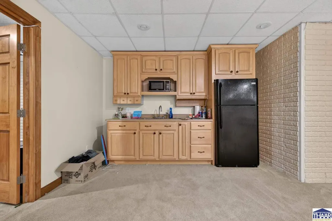
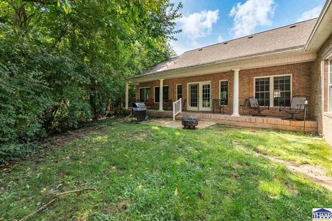
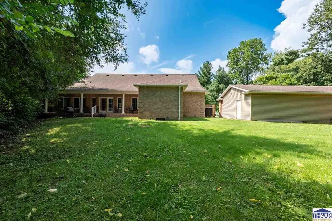
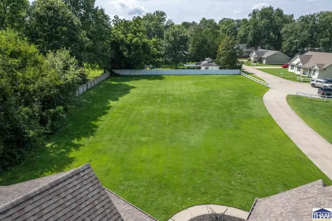
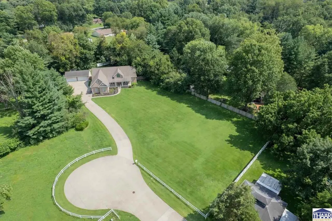
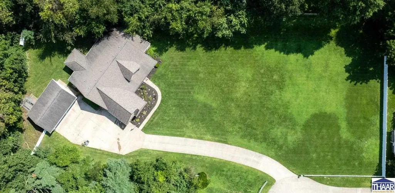
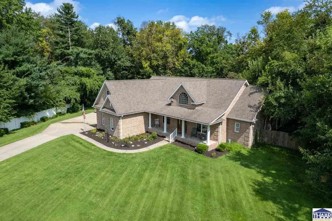
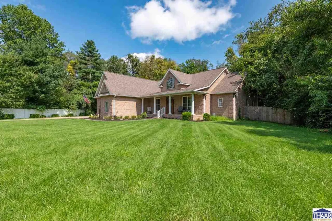
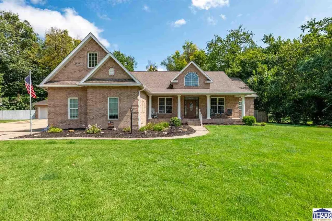
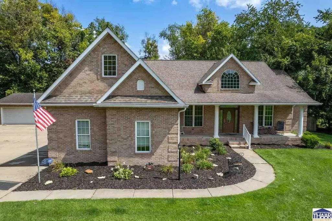
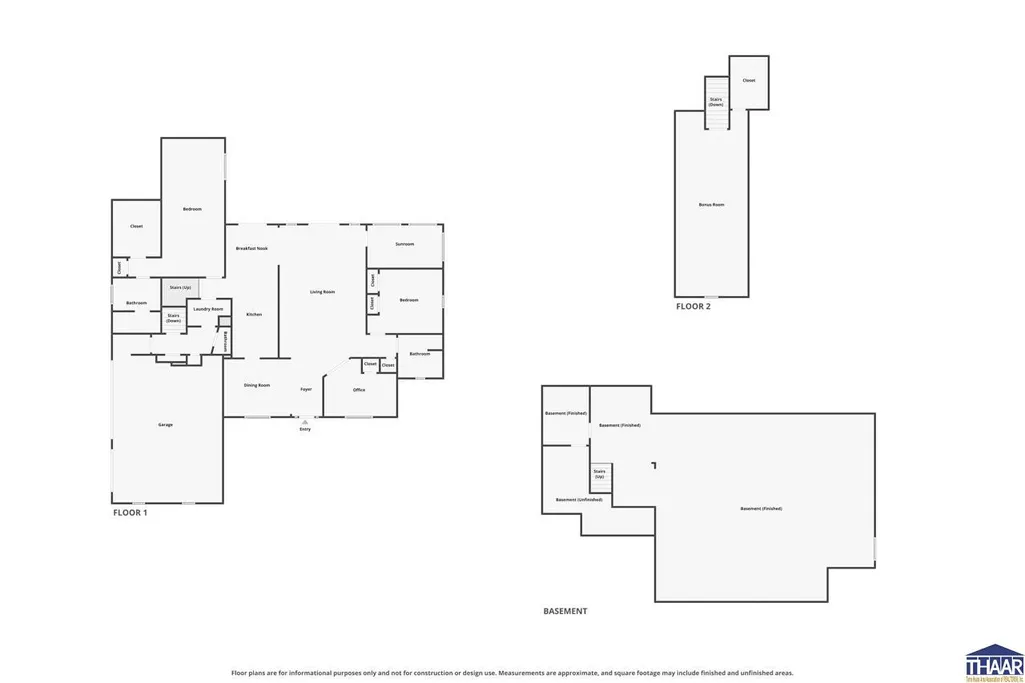
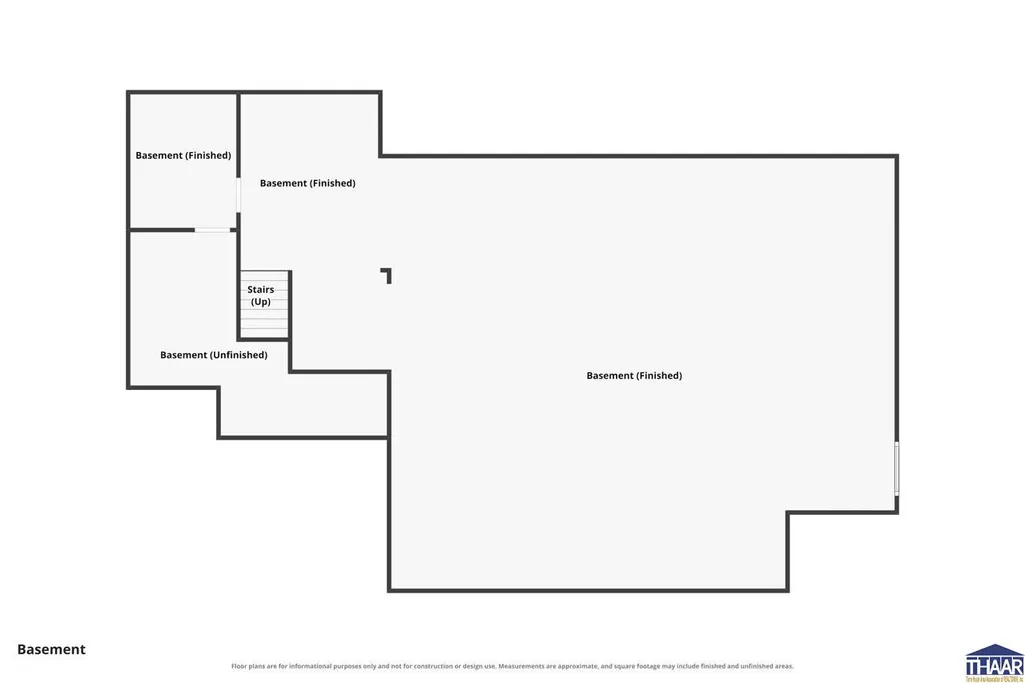
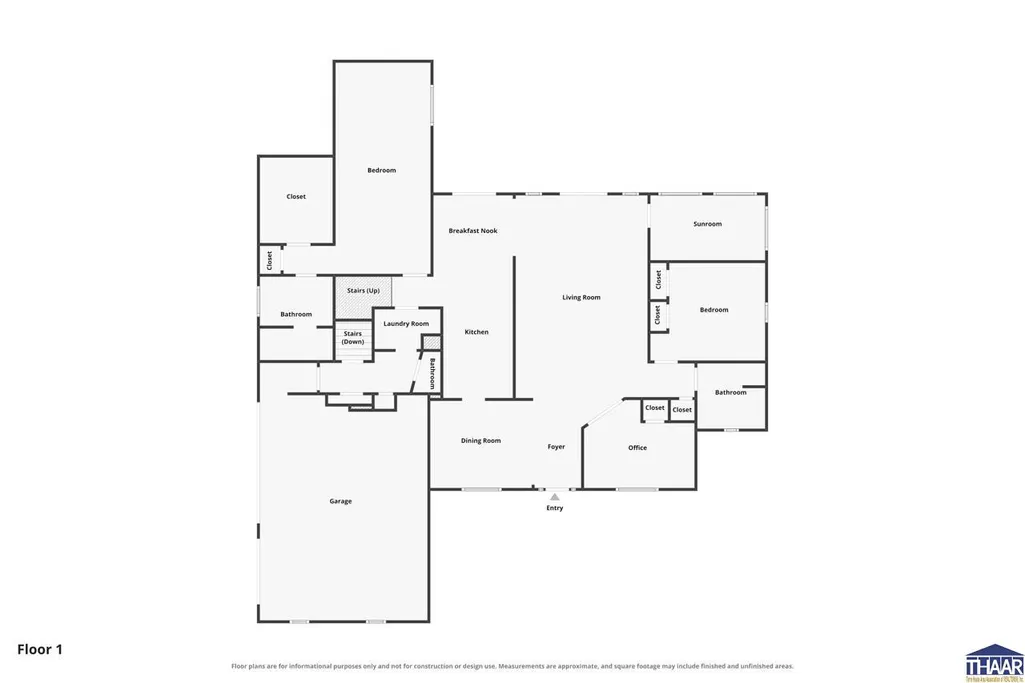
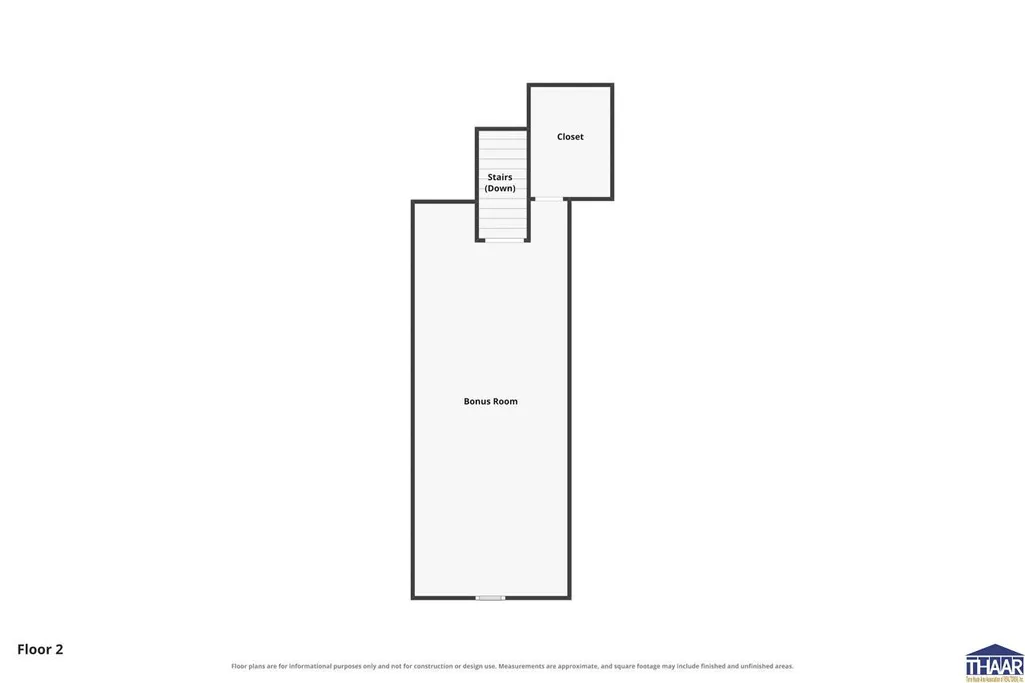
Nestled at the end of a quiet cul-de-sac, this exceptional all-brick home offers a rare combination of elegance, privacy, and extraordinary space. It features four bedrooms, two full bathrooms, and two half bathrooms. The master is on the main level and has a 10 x10 walk in closet and a large ensuite bathroom complete with a jacuzzi tub and walk in shower. There are two other bedrooms on the main floor and a very large 4th bedroom upstairs. The split floor plan makes for very comfortable living. The spacious eat in kitchen flows into the dining room and living room to make for easy entertaining. A charming sun porch provides a beautiful retreat or the perfect setting for a private home office, while the expansive basement offers endless possibilities. Outside, the fenced-in backyard offers privacy and tranquility, while the impressive garage accommodations are truly exceptionalâwith an attached three-car garage and a separate four-car garage providing room for vehicles, collections, hobbies, or all the toys you could ever need. This home truly has it all!
| Price History | |
|---|---|
| 9/21/2026 | Listed $499,000 |
General Features
| Kitchen Level | 1 |
|---|---|
| Cooling | Central Air |
| Roof | Shingle |
| Garage | Attached,Detached |
| Zoning | RES |
| Sewer | City Sewer |
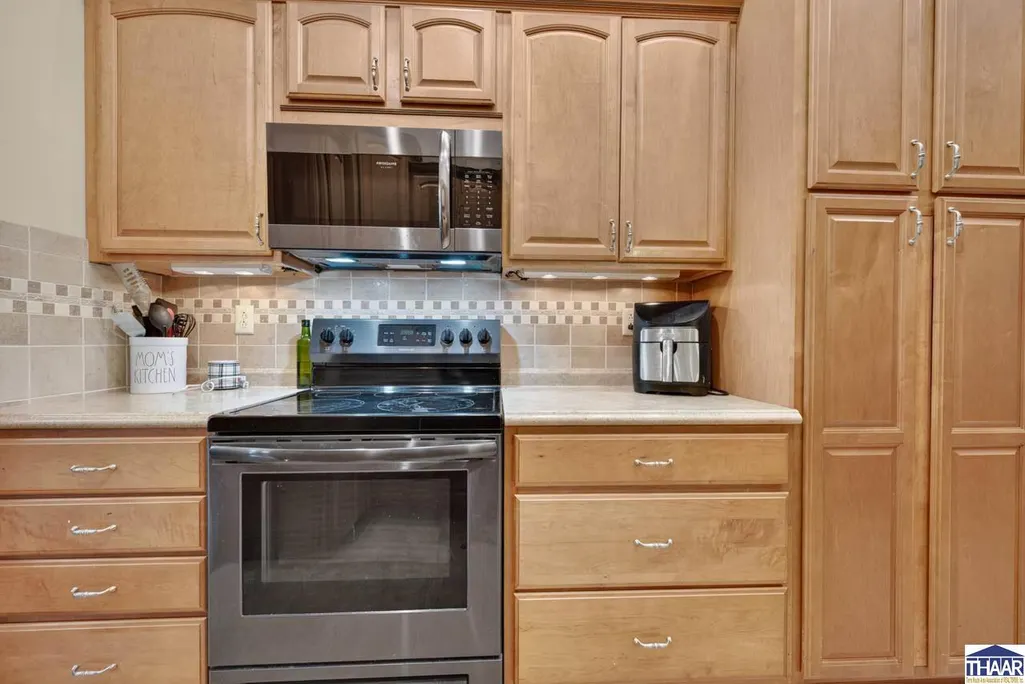
| Appliances | Dishwasher,Garbage Disposal,Refrigerator,Elec. Range/Oven,Microwave,Trash Compactor,Water Softener Own |
| Full Baths | 2 |
| Half Baths | 2 |
| Bathrooms | 4 |
| Year Built | 2010 |
| Subdivision | None |
| Windows | Vinyl Clad |
| Water Heater | Electric |
| Style | 1 1/2 Stories |
| Stories Count | 1.5 |
| County | Vigo |
| Township | Harrison |
| Class | RESIDENTIAL |
| Laundry Y/N | Main Level |
| Type | Single Family |
| Parcel Number | 84-06-25-152-031.000-002 |
| Tax Year | 2025 |
| FIPS Code | 18167 |
| HOA Y/N | No |
| Associated Document Count | 1 |
| Status | Active |
| Sale/Rent | For Sale |
| Short Sale (Y/N) | No |
| Docs on File | Property Disclosure |
| Warranty | Not Offered |
| Water Supply | City Water |
| Location | City/Town/Suburbs |
| High School | Terre Haute South |
| City | Terre Haute |
| Taxes | 5489 |
| Elementary School | Devaney |
| Middle School | Woodrow Wilson |
| Public Remarks | Nestled at the end of a quiet cul-de-sac,this exceptional all-brick home offers a rare combination of elegance,privacy,and extraordinary space. It features four bedrooms,two full bathrooms,and two ha |
Interior Features
| Interior Amenities | Vinyl Floors,Ceramic Tile,Carpet,Jet Tub,Smoke Detector,Garage Door Opener,Walk In Closet,Tray Ceiling,Split Bedroom Floor Plan |
|---|---|
| Family Room Level | B |
| Dining Room Level | 1 |
| Living Room Level | 1 |
| Basement | Yes |
| Living Room | Carpet |
| Bedroom 3 Level | 1 |
| Bedroom 2 Level | 1 |
| Foyer Level | 1 |
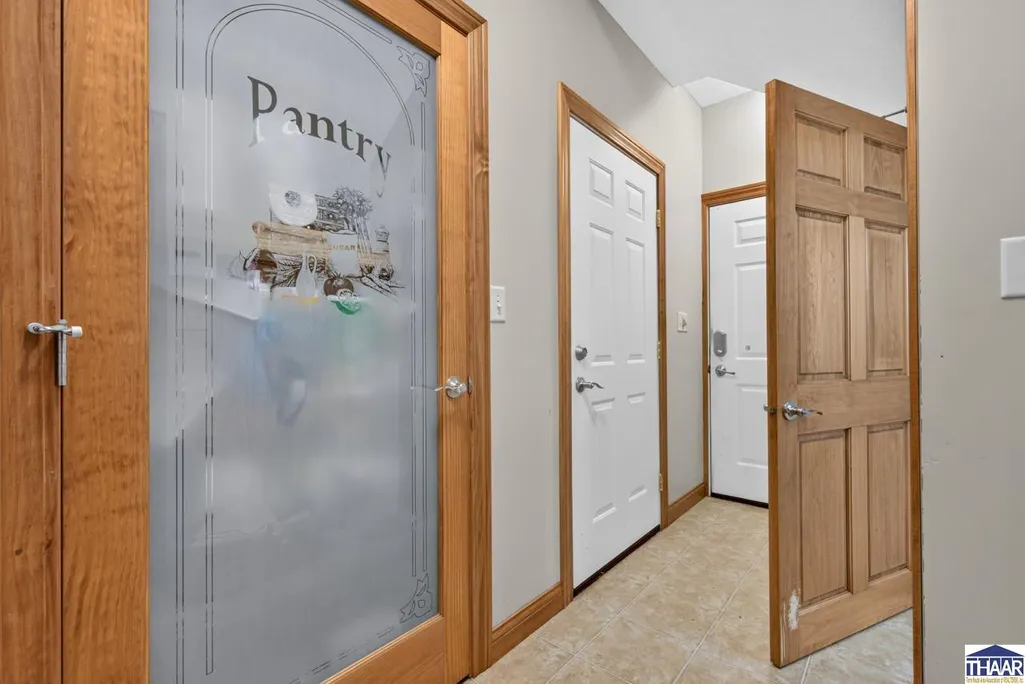
| Foyer Size | 11x6 |
| Other Room 1 Level | 1 |
| Primary Bedroom Level | 1 |
| Kitchen Size | 9x17 |
| Dining Room Dimensions | 14x11 |
| Beds | 4 |
| Basement/Foundation | Full Basement |
| Master Bedroom Size | 27x12 |
| Other Room 1 Size | 14x8 |
| Total Finished Sqft | 5004 |
| Bedroom 2 Comments | Carpet,2 closets |
| Bedroom 3 Comments | Office or Bed |
| Bedroom 4 Comments | Bonus Room - Large Closet |
| Kitchen Comments | Porcelain |
| Master Bedroom Comments | Fan,Ensuite Bath |
| Window Treatment | Blinds |
| DINING AREA | Eat In Kitchen,Kitchen/Dining Combo |
Exterior Features
| Exterior | Brick |
|---|---|
| Exterior Amenities | Concrete Driveway,Paved Street |
| Landscaping | Fence-Metal,Fence-Wood |
| Lot Size Area | 1.09 |
| Garage Capacity | 7 |
| Lot Dimensions | 1.09 |
| Flood Plan | Out of Flood |
| Lot Description | Cul-de-Sac,Wooded Lot,Level |
| Porch/Patio | Porch Covered,Open Deck |
| Financing Terms | Ca,Conv,Ins,FHA,VA |
Amenities
- Foreclosure
- Views
- Short Sale
- New Construction
- Adult 55+
- Lease To Own
- No HOA Fees
- Furnished
- Primary On Main
- Air Conditioning
- Seller Finance
- Green
- Fixer Upper
- Horse
- Golf
- Fireplace
- Deck
- Garage
- Basement
- Pool
Property vs Single Family Average in 47803
Price
Taxes
Year Built
 IDX information is provided exclusively for consumers personal, non-commercial use and may not be used for any purpose other than to identify prospective properties consumers may be interested in purchasing. Data is deemed reliable but is not guaranteed accurate by the MLS. IDX information is provided by the Indiana Regional MLS.
Information last updated on September 21, 2026 12:29 PM UTC
IDX information is provided exclusively for consumers personal, non-commercial use and may not be used for any purpose other than to identify prospective properties consumers may be interested in purchasing. Data is deemed reliable but is not guaranteed accurate by the MLS. IDX information is provided by the Indiana Regional MLS.
Information last updated on September 21, 2026 12:29 PM UTC
 All information deemed reliable but not guaranteed. All properties are subject to prior sale, change or withdrawal. Neither listing broker(s) or information provider(s) shall be responsible for any typographical errors, misinformation, misprints and shall be held totally harmless. Listing(s) information is provided for consumer's personal, non-commercial use and may not be used for any purpose other than to identify prospective properties consumers may be interested in purchasing. The data relating
