
Price Reduction




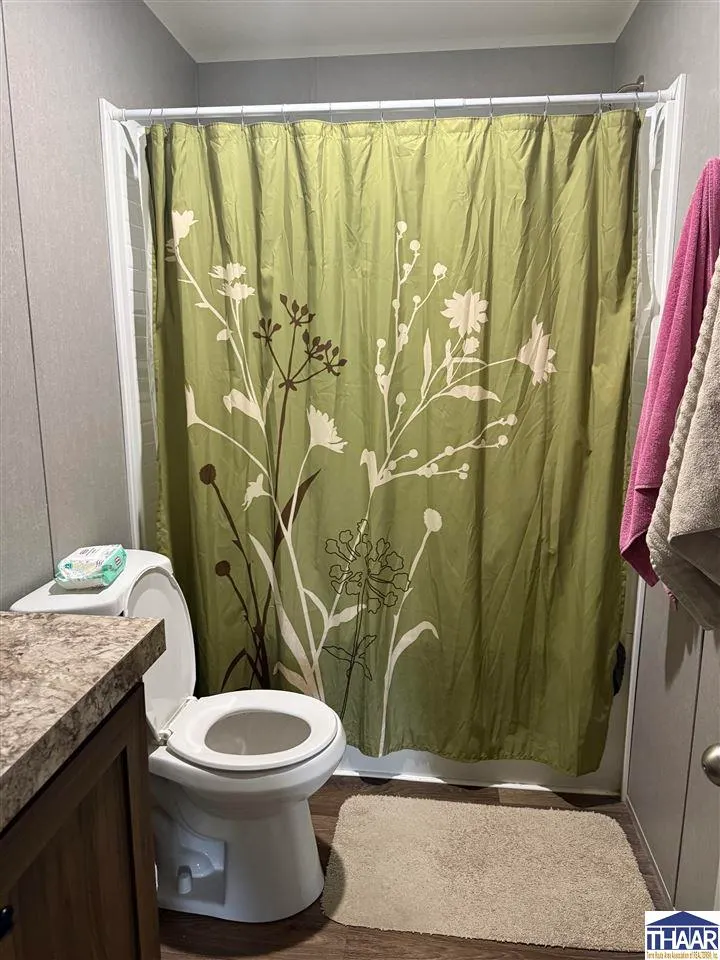
Address
304 S Hickory, Hymera, IN
Price
$ 199,900
Property Attributes
- MLS#109635
- TypeSingle Family
- Listing Status Active
- CountySULLIVAN
- CityHymera
- AreaSullivan County
- NeighborhoodSullivan County
- Zip47855
- StyleManufactured Home
- Year Built2023
- Taxes$ 1012
- Price$ 199,900
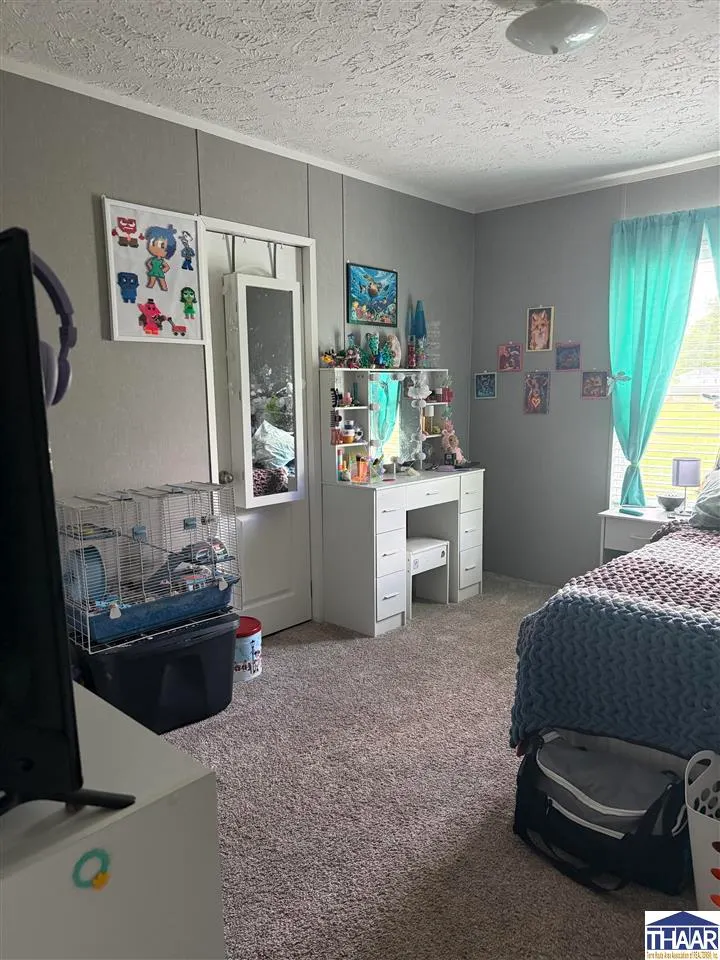
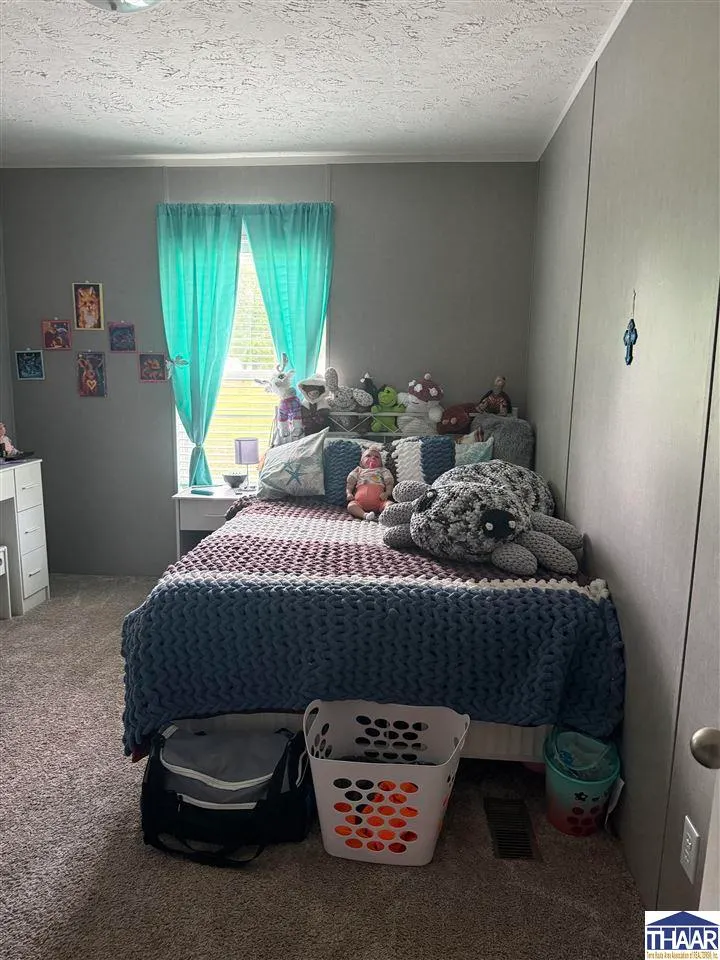
- Bedrooms5
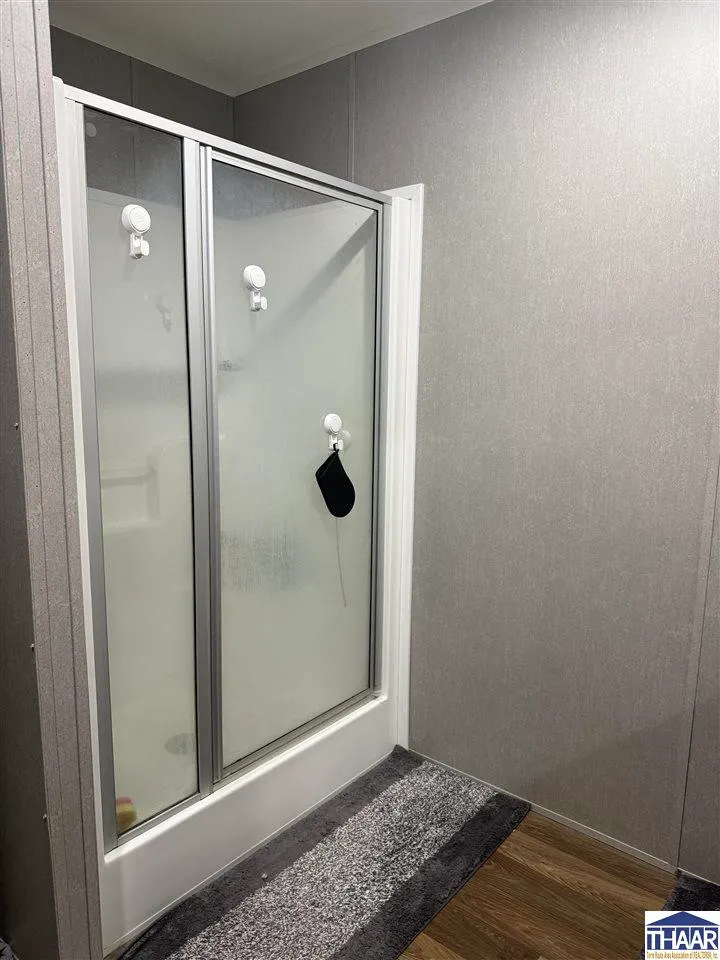
- Full Bathrooms2
- Half Bathrooms0
- Sqr Footage2128
Data Source:
Terre Haute Area Association of REALTORS® (THAAR)
Property Description
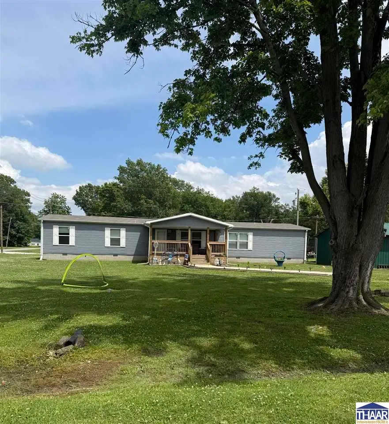
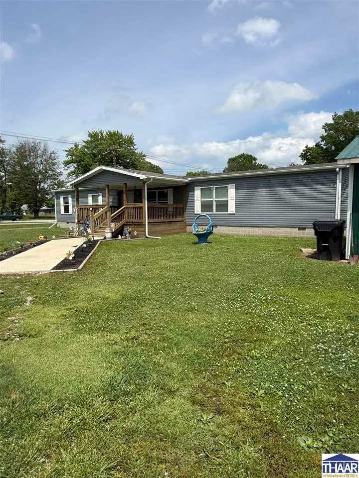
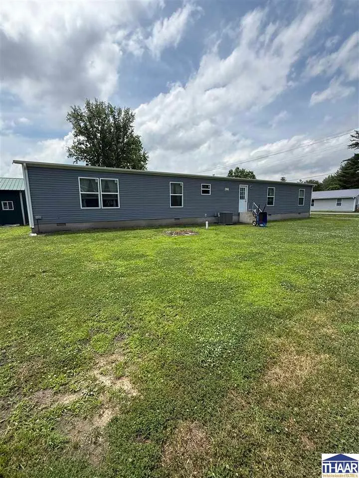
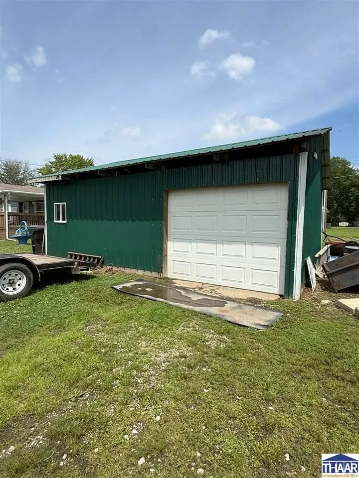
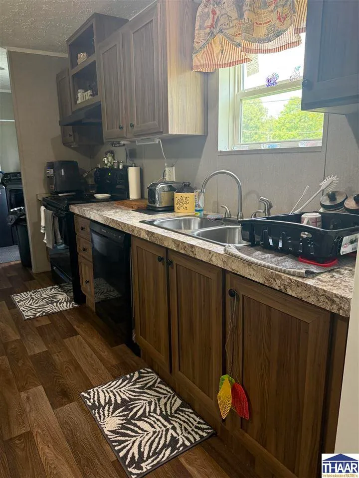
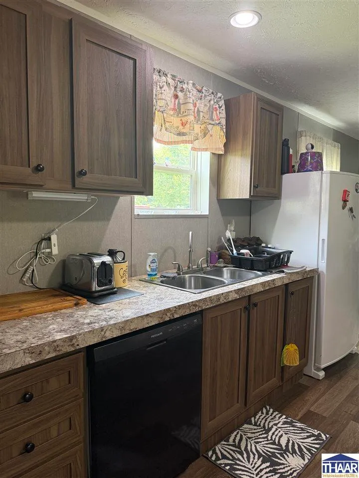
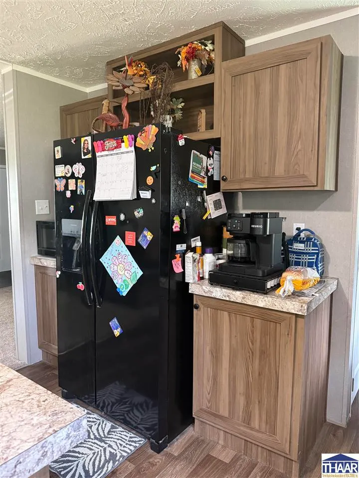
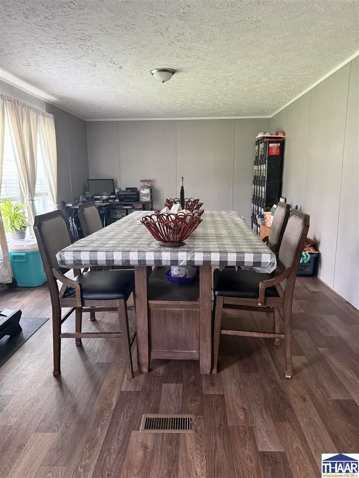
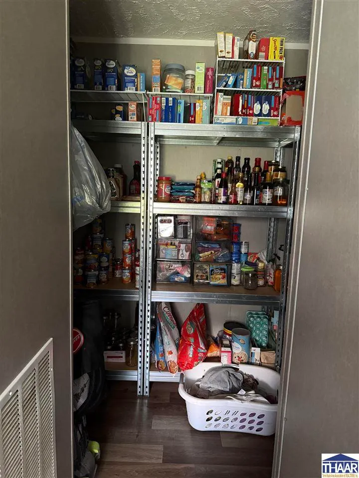
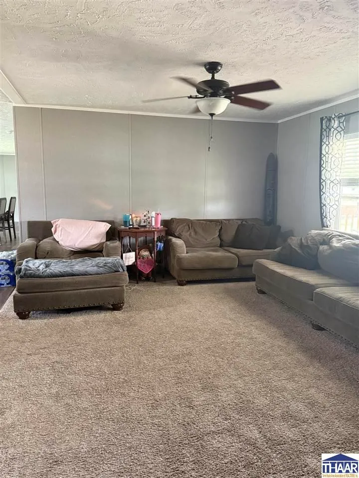
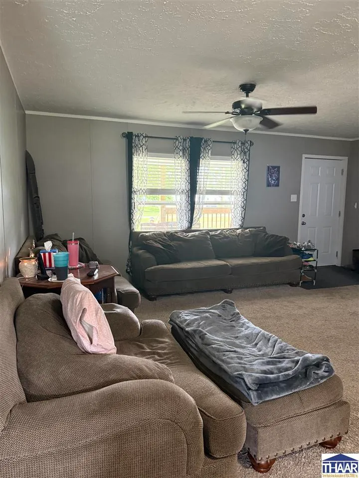
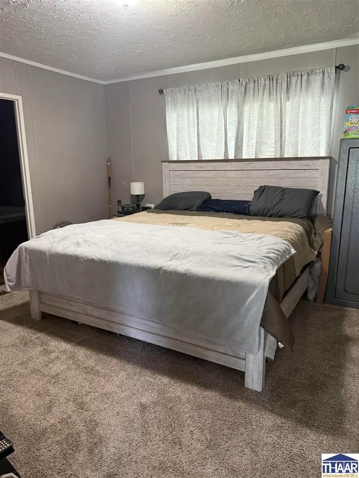
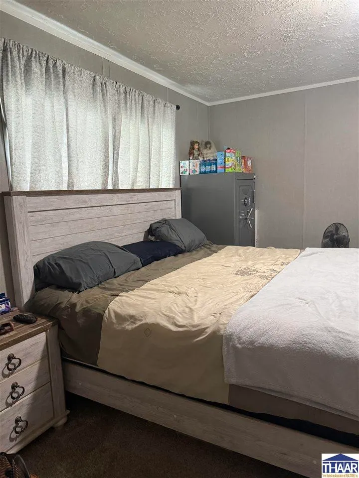
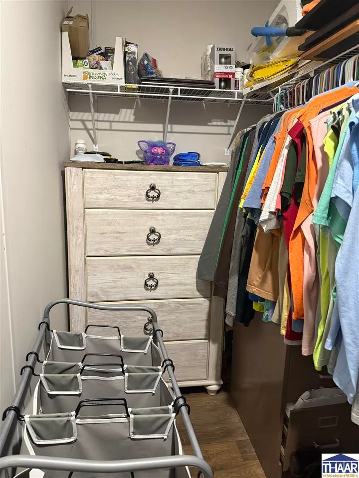
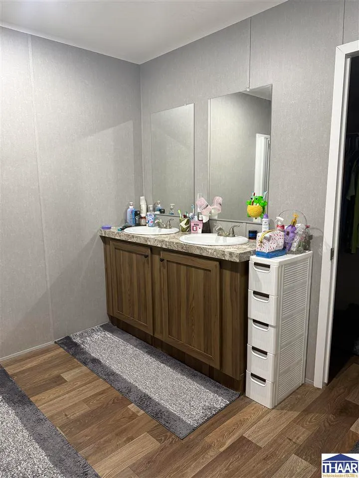
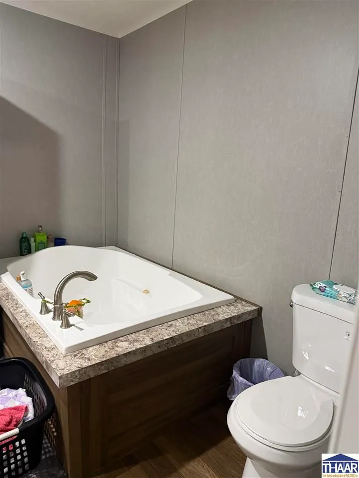
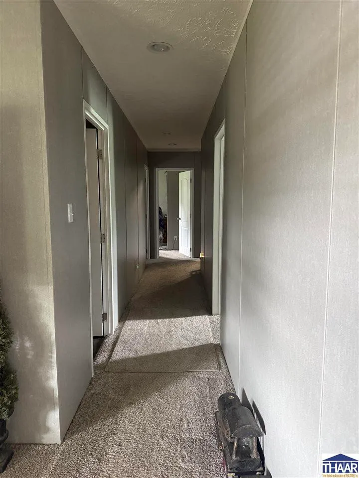
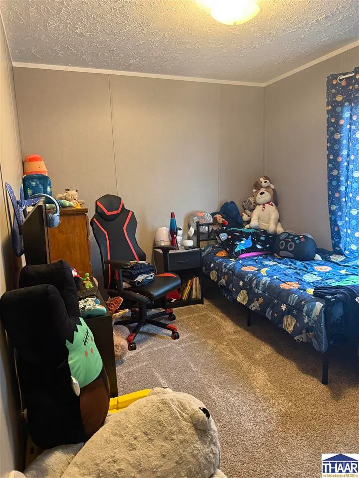
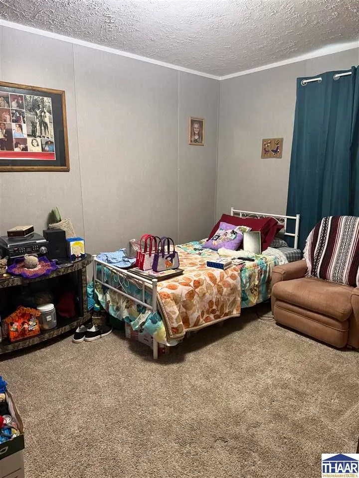
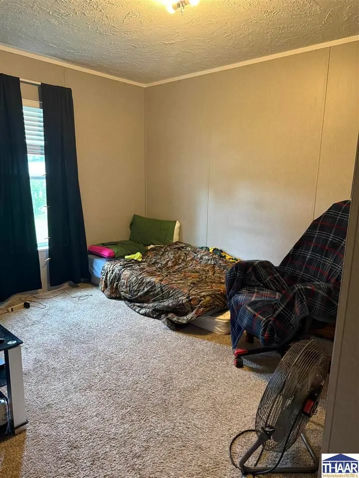
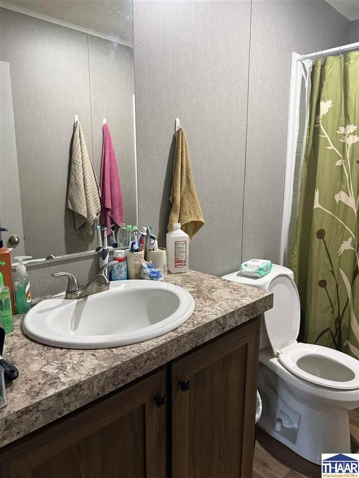
You've been searching for a newer home with plenty of space, a great location, and room to enjoy life. Built in 2023, this move-in ready 5-bedroom, 2-bath home offers 2,128 square feet of thoughtfully designed living space. Whether you have a growing family, work from home, or simply want extra room, this home gives you the flexibility you've been looking for. The heart of the home is the large kitchen, perfect for gathering with family and friends. You'll also love the large pantry, providing abundant storage and keeping everything organized and within reach. One feature you'll truly appreciate is the large closets in every bedroom, giving everyone plenty of storage space and helping keep your home organized and clutter-free. Outside, the opportunities are endless with four lots, creating a spacious yard that's perfect for entertaining, gardening, pets, or simply enjoying the outdoors. Relax on the covered front porch and take in the peaceful surroundings. Need extra storage or workspace? The 24 x 24 pole barn provides plenty of room for tools, equipment, hobbies, or recreational vehicles. With its great yard, great location, modern construction, and move-in ready condition, this property offers the perfect combination of comfort, convenience, and peace of mind. This isn't just a house it's the place where your family can grow, gather, and make memories for years to come.
| Price History | |
|---|---|
| 6/11/2026 | Listed $239,900 |
| 6/28/2026 | 3$234,900 |
| 7/25/2026 | 3$229,900 |
| 7/27/2026 | 3$224,900 |
| 8/5/2026 | 3$219,900 |
| 8/17/2026 | 2$215,600 |
| 8/28/2026 | 3$209,900 |
| 9/14/2026 | 5$199,900 |
General Features
| Heating | Electric |
|---|---|
| Cooling | Central Air |
| Roof | Shingle |
| Garage | Detached |
| Zoning | res |
| Sewer | City Sewer |
| Gas Y/N | Available |
| Appliances | Dishwasher,Refrigerator,Elec. Range/Oven |
| Full Baths | 2 |
| Bathrooms | 2 |
| Year Built | 2023 |
| Subdivision | None |
| Windows | Double Pane |
| Water Heater | Electric |
| Style | Manufactured Home |
| Stories Count | 1 |
| County | Sullivan |
| Township | Jackson |
| Class | RESIDENTIAL |
| Laundry Y/N | Main Level |
| Type | Single Family |
| Parcel Number | 77-01-33-111-078.000-014 |
| Tax Year | 2025 |
| FIPS Code | 18153 |
| HOA Y/N | No |
| Associated Document Count | 1 |
| Status | Active |
| Sale/Rent | For Sale |
| Short Sale (Y/N) | No |
| Docs on File | Property Disclosure |
| Warranty | Not Offered |
| Water Supply | City Water |
| Location | City/Town/Suburbs |
| Directions | GPS friendly |
| High School | North Central |
| City | Hymera |
| Taxes | 1012 |
| Elementary School | Hymera |
| Middle School | N Central Jr Sr |
| DOM | 99 |
| Public Remarks | You've been searching for a newer home with plenty of space,a great location,and room to enjoy life. Built in 2023,this move-in ready 5-bedroom,2-bath home offers 2,128 square feet of thoughtfully d |
Interior Features
| Interior Amenities | Carpet,Ceiling Fan(s),Garage Door Opener,Walk In Closet,Split Bedroom Floor Plan |
|---|---|
| Basement | No |
| Bedroom 3 Level | 1 |
| Bedroom 2 Level | 1 |
| Primary Bedroom Level | 1 |
| Beds | 5 |
| Basement/Foundation | Crawl Space |
| Total Finished Sqft | 2128 |
| DINING AREA | Formal Dining |
Exterior Features
| Exterior | Vinyl Siding |
|---|---|
| Exterior Amenities | Rock Driveway,Outbuildings,Paved Street,Gutters/Storm Drain |
| Landscaping | Trees,Garden Area |
| Garage Capacity | 1 |
| Lot Dimensions | 170x140 |
| Flood Plan | Out of Flood |
| Lot Description | Cleared Lot |
| Porch/Patio | Porch Covered |
Amenities
- Foreclosure
- Views
- Short Sale
- New Construction
- Adult 55+
- Lease To Own
- No HOA Fees
- Furnished
- Primary On Main
- Air Conditioning
- Seller Finance
- Green
- Fixer Upper
- Horse
- Golf
- Fireplace
- Deck
- Garage
- Basement
- Pool
Property vs Single Family Average in 47855
Price
Taxes
Year Built
Visits
 IDX information is provided exclusively for consumers personal, non-commercial use and may not be used for any purpose other than to identify prospective properties consumers may be interested in purchasing. Data is deemed reliable but is not guaranteed accurate by the MLS. IDX information is provided by the Indiana Regional MLS.
Information last updated on September 21, 2026 12:29 PM UTC
IDX information is provided exclusively for consumers personal, non-commercial use and may not be used for any purpose other than to identify prospective properties consumers may be interested in purchasing. Data is deemed reliable but is not guaranteed accurate by the MLS. IDX information is provided by the Indiana Regional MLS.
Information last updated on September 21, 2026 12:29 PM UTC
 All information deemed reliable but not guaranteed. All properties are subject to prior sale, change or withdrawal. Neither listing broker(s) or information provider(s) shall be responsible for any typographical errors, misinformation, misprints and shall be held totally harmless. Listing(s) information is provided for consumer's personal, non-commercial use and may not be used for any purpose other than to identify prospective properties consumers may be interested in purchasing. The data relating
