
Waterfront - Primary on Main








Address
3692 Braysville Road, Spencer, IN
Price
$ 750,000
Property Attributes
- MLS#202633567
- TypeSingle Family
- Listing Status Active
- CountyOWEN
- CitySpencer
- AreaClay
- Zip47460
- StyleSite-Built Home
- Year Built1976
- Taxes$ 1563
- Price$ 750,000
- Bedrooms4
- Full Bathrooms2
- Half Bathrooms1
- Sqr Footage2776
- Lot Size15.01 Acres
Data Source:
Indiana Regional MLS (IRMLS)
Property Description
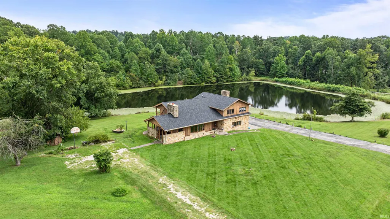
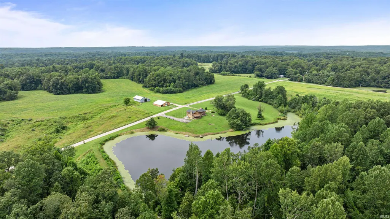
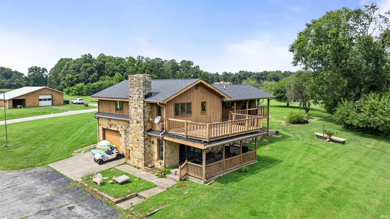
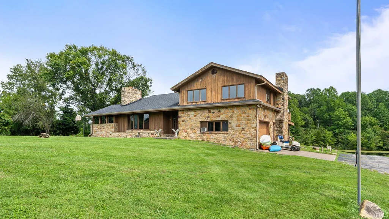
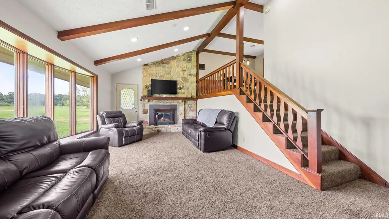
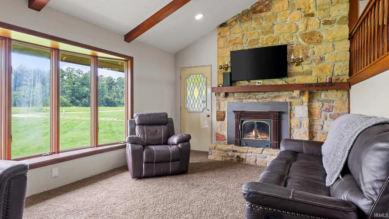
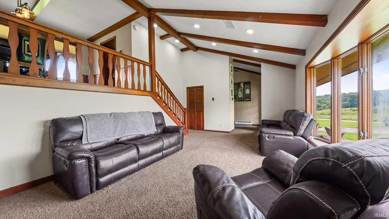
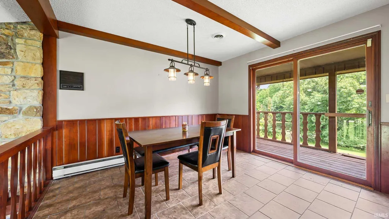
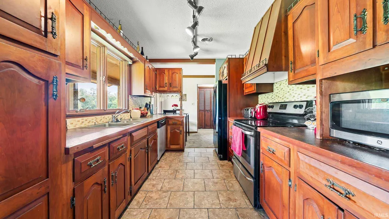
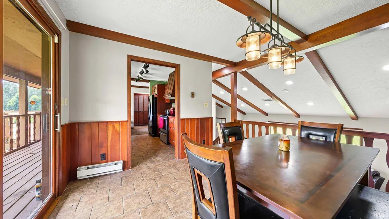
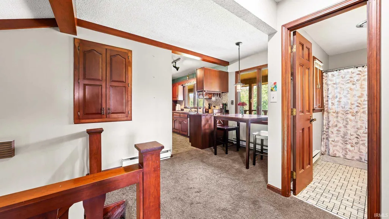
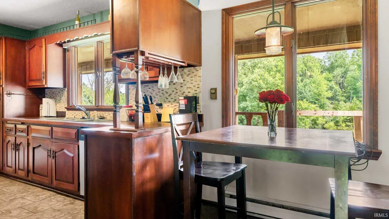
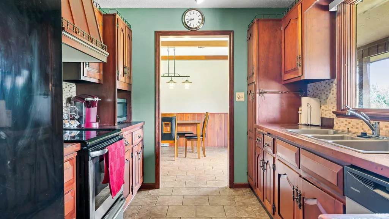
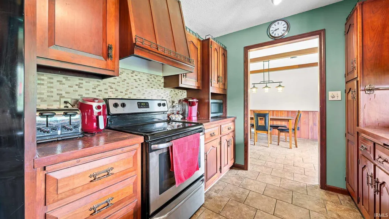
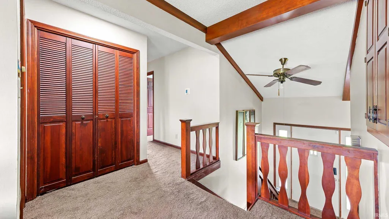
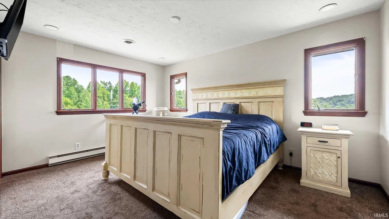
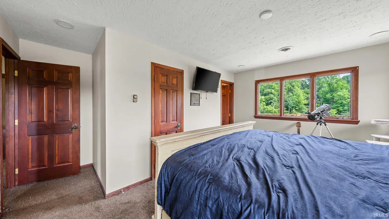
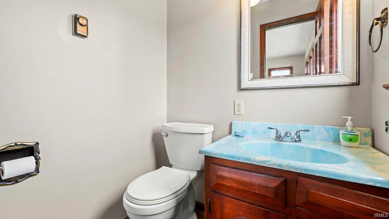
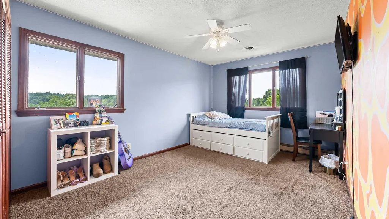
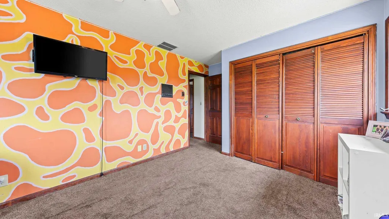
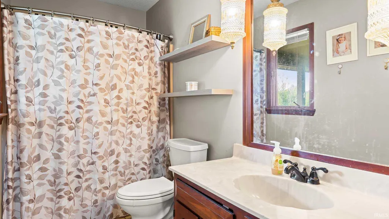
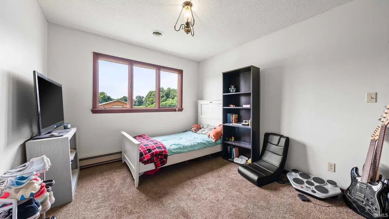
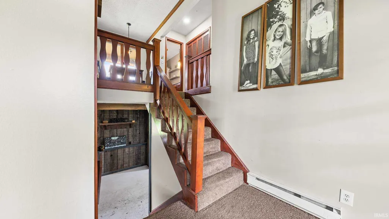
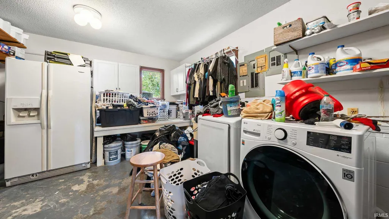
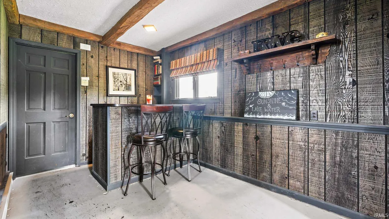
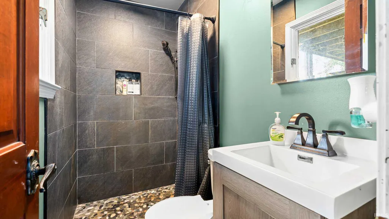
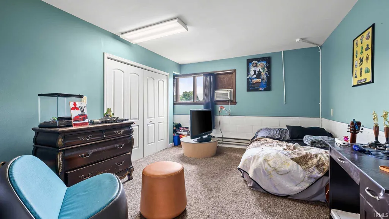
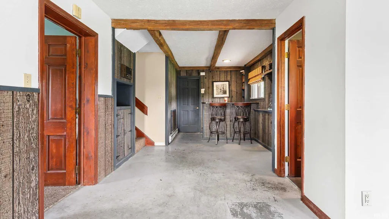
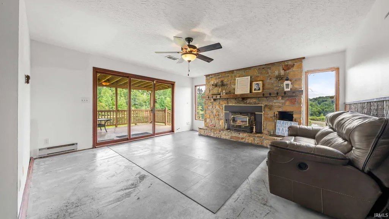
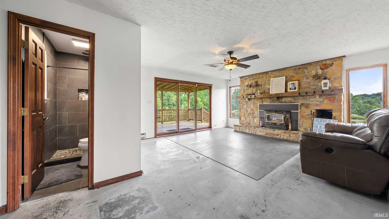
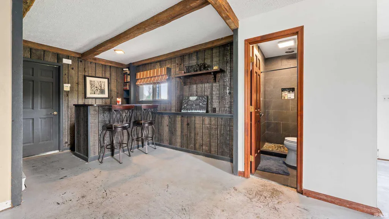
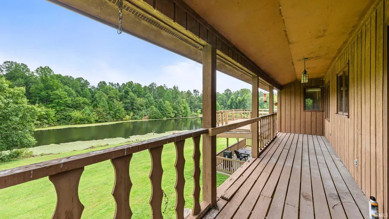
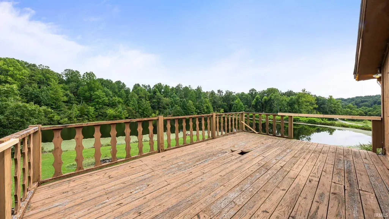
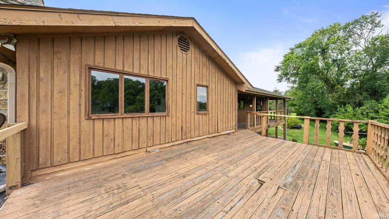
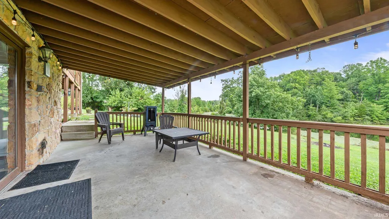
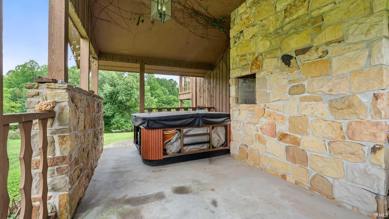
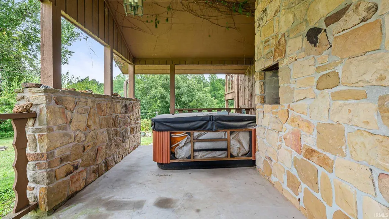
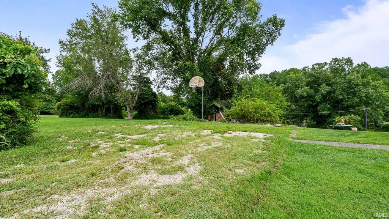
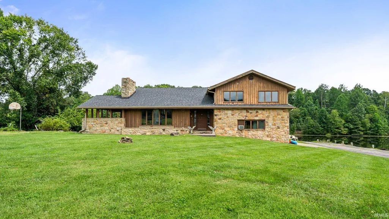
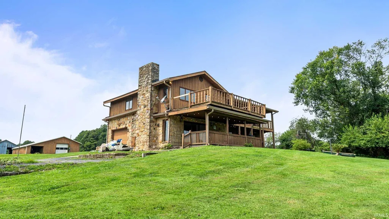
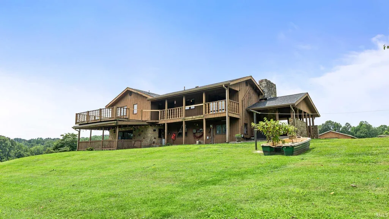
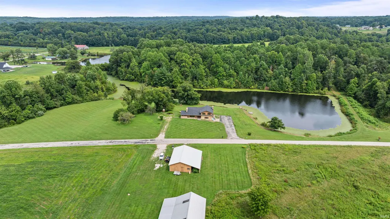
LOCATION . LAKEFRONT . ACREAGE! Welcome to this FOUR bedroom, 2.5 bathroom family home situated on FIFTEEN partially wooded acres, complete with your own private lake and one of the most stunning settings around. Step onto the covered front porch and take in the peaceful surroundings before entering the spacious living room, where abundant natural light creates a warm and inviting atmosphere. A wood-burning stove adds cozy character and provides the perfect gathering spot on cold winter nights. Upstairs, you'll find the dining area and kitchen, along with the primary suite, guest bathroom, and two additional bedrooms, providing a comfortable and functional living arrangement. On the main level, you'll find another bedroom, a spacious family room with a second wood-burning fireplace, and a large laundry area. From the family room, step outside onto the back deck, where you can relax and enjoy the beautiful acreage and private lake. The setting offers more than just beautiful scenery. Hop on the golf cart and head over to the nearby winery, or stay home and enjoy live music while relaxing by your own private lake. With 15 acres of partially wooded land, peaceful water views, and plenty of space to enjoy the outdoors, this property offers a lifestyle that's hard to find. Home comes complete with kitchen appliances. Utilities are provided by South Central REMC, fiber internet is also available from South Central REMC. Private, peaceful, and full of possibilities, this is a place where you can enjoy the comforts of home while making the most of an incredible country setting.
| Elementary School | Middle School | High School |
|---|---|---|
| Spencer Elementary School | Owen Valley Middle School | Owen Valley High School |
| Price History | |
|---|---|
| 8/17/2026 | Listed $750,000 |
General Features
| Sewer | Septic |
|---|---|
| Heating | Electric |
| Kitchen Level | Main |
| Cooling | Central Air |
| Laundry Y/N | Main |
| Fireplaces | Yes |
| Water Access Type | Lakefront |
| Amenities | Cable Available,Ceiling Fan(s),Countertops-Laminate,Detector-Smoke,Eat-In Kitchen,Landscaped,Porch Covered,Tub/Shower Combination,Main Level Bedroom Suite,Formal Dining Room |
| Status | Active |
| Full Baths | 2 |
| Half Baths | 1 |
| Bathrooms | 3 |
| Year Built | 1976 |
| New Construction | No |
| Subdivision | None |
| Style | Bi-Level |
| Township | Clay |
| Class | RESIDENTIAL |
| Type | Site-Built Home |
| Age | 50 |
| FIPS Code | 18119 |
| Associated Document Count | 2 |
| REO | No |
| Status | Active |
| Auction Y/N | No |
| Dining Room Level | Main |
| Annual Taxes | 1563.02 |
| Area | Owen County |
| Location | Rural |
| High School | Owen Valley |
| City | Spencer |
| School District | Spencer-Owen Community Schools |
| Assoc. Dues Frequency | Not Applicable |
| Total Sq Ft | 2776 |
| Elementary School | Spencer |
| Middle School | Owen Valley |
| Legal Description | PT NE S8 T9 R3 15.01A |
| Virtual Tour | https://www.propertypanorama.com/instaview/irmls/202633567 |
| Agent First Name | Natasha |
| Agent Last Name | Johns |
| DOM | 30 |
| Tax Year | Current |
| PROPOSED FINANCING | Conventional,FHA,USDA,VA |
Interior Features
| Basement | Crawl |
|---|---|
| Fireplace(s) | 2 |
| Flooring | Carpet,Tile |
| Other Room 1 Level | Main |
| Kitchen Length | 16 |
| Laundry Room Width | 12 |
| Laundry Room Length | 14 |
| Kitchen Width | 9 |
| Beds | 4 |
| Total Rooms | 12 |
| Dining Room Length | 10 |
| Dining Room Width | 10 |
| Fireplace | Family Rm,Living/Great Rm,Wood Burning Stove |
| Living Room Width | 15 |
| Living Room Length | 20 |
| Full Baths Main | 1 |
| Full Baths Upper | 1 |
| Total Finished SqFt | 2776 |
| Basement Y/N | Yes |
| Other Room 1 Length | 16 |
| Other Room 1 Width | 16 |
| Above Grade Bedrooms | 4 |
| Half Baths Upper | 1 |
| 1st Bedroom Level | Upper |
| 1st Bedroom Width | 13 |
| 2nd Bedroom Length | 13 |
| 2nd Bedroom Level | Upper |
| 2nd Bedroom Width | 10 |
| 3rd Bedroom Length | 12 |
| 3rd Bedroom Level | Upper |
| 3rd Bedroom Width | 10 |
| 4th Bedroom Length | 14 |
| 4th Bedroom Level | Main |
| 4th Bedroom Width | 14 |
| Above Grade Finished SqFt | 2072 |
| Below Grade Finished SqFt | 704 |
| Living/Great Rm Level | Main |
Exterior Features
| Exterior | Stone,Wood |
|---|---|
| Water Frontage | 2000 |
| Driveway | Concrete |
| Pool | No |
| Waterfront | Lake |
| Lot Size Area | 653836 |
| Lot Dimensions | Irregular |
| Lot Description | Irregular,Waterfront |
| Well Type | Private |
| Water Name | Private Lake |
| Approx. Lot Size Acres | 15.01 |
| ROOF MATERIAL | Shingle |
| Lake | Non Ski Lake |
| Waterfront Y/N | Yes |
| Garage Y/N | No |
Amenities
- Foreclosure
- Views
- New Construction
- Adult 55+
- Lease To Own
- No HOA Fees
- Furnished
- Primary On Main
- Air Conditioning
- Seller Finance
- Green
- Fixer Upper
- Horse
- Golf
- Fireplace
- Deck
- Garage
- Basement
- Pool
 IDX information is provided exclusively for consumers personal, non-commercial use and may not be used for any purpose other than to identify prospective properties consumers may be interested in purchasing. Data is deemed reliable but is not guaranteed accurate by the MLS. IDX information is provided by the Indiana Regional MLS.
Information last updated on September 21, 2026 12:29 PM UTC
IDX information is provided exclusively for consumers personal, non-commercial use and may not be used for any purpose other than to identify prospective properties consumers may be interested in purchasing. Data is deemed reliable but is not guaranteed accurate by the MLS. IDX information is provided by the Indiana Regional MLS.
Information last updated on September 21, 2026 12:29 PM UTC
Property vs Single Family Average in 47460
Price
Taxes
Year Built
Visits
 All information deemed reliable but not guaranteed. All properties are subject to prior sale, change or withdrawal. Neither listing broker(s) or information provider(s) shall be responsible for any typographical errors, misinformation, misprints and shall be held totally harmless. Listing(s) information is provided for consumer's personal, non-commercial use and may not be used for any purpose other than to identify prospective properties consumers may be interested in purchasing. The data relating
