
Price Reduction - Primary on Main





Address
5925 W State Road 46, Poland, IN
Price
$ 249,900
Property Attributes
- MLS#202620164
- TypeSingle Family
- Listing Status Active
- CountyOWEN
- CityPoland
- AreaLafayette
- Zip47868
- StyleManuf. Home/Mobile Home
- Year Built1973
- Taxes$ 2115
- Price$ 249,900
- Bedrooms3
- Full Bathrooms2
- Half Bathrooms0
- Sqr Footage1580
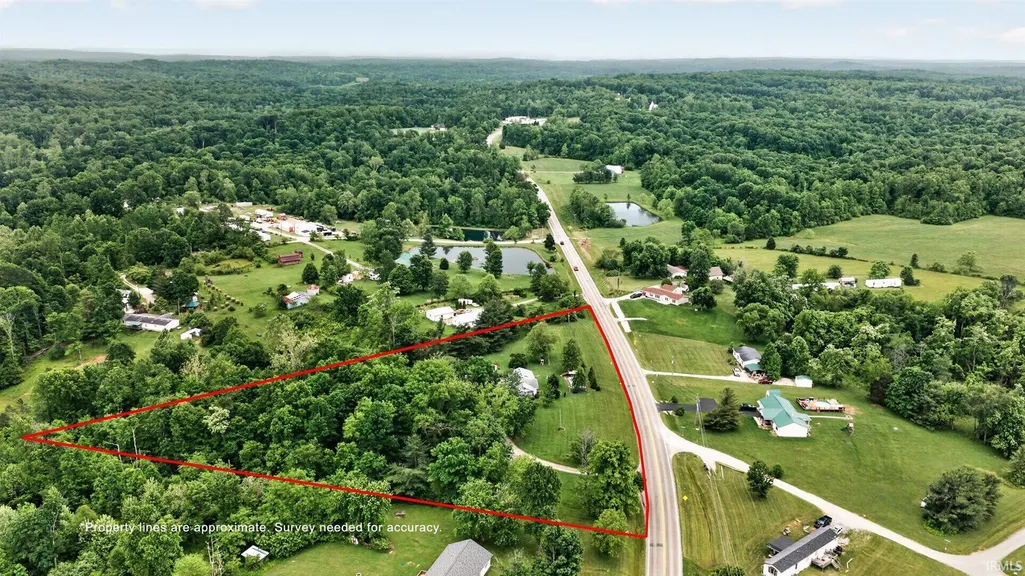
- Lot Size3.31 Acres
Data Source:
Indiana Regional MLS (IRMLS)
Property Description
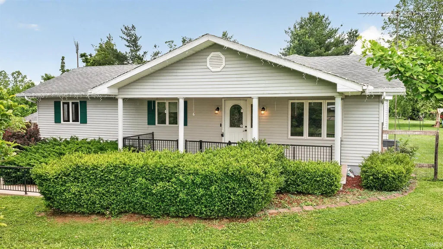
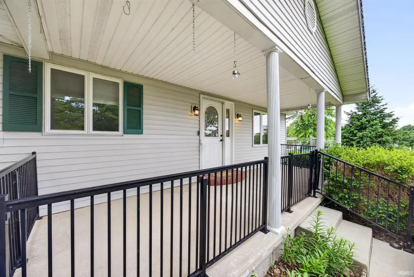
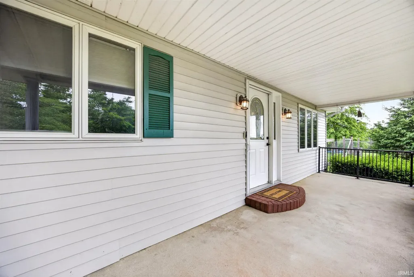
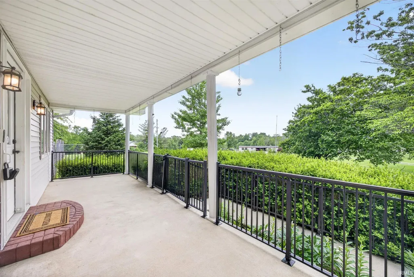
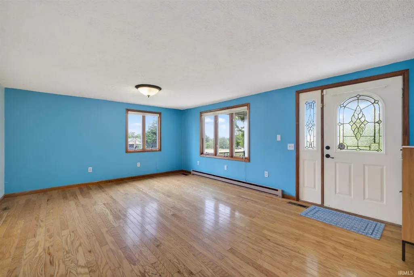
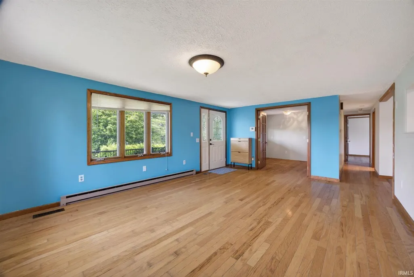
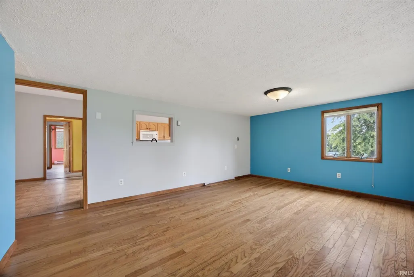
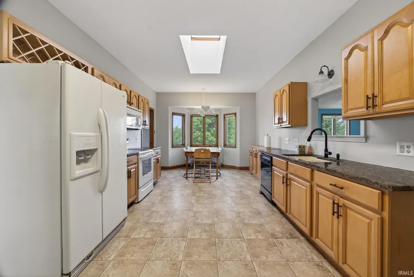
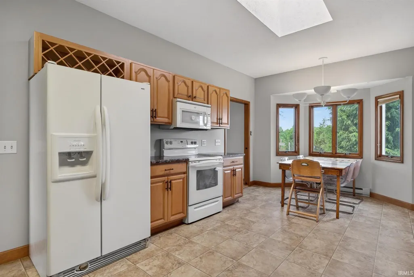
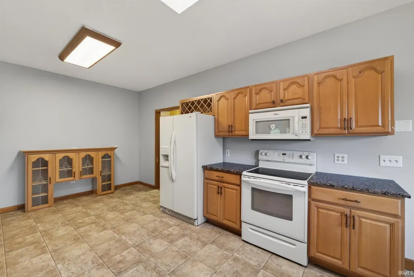
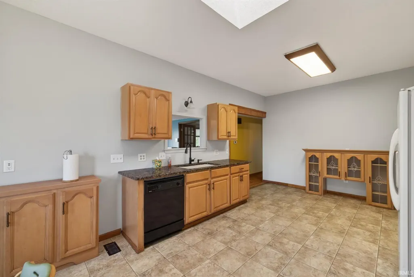
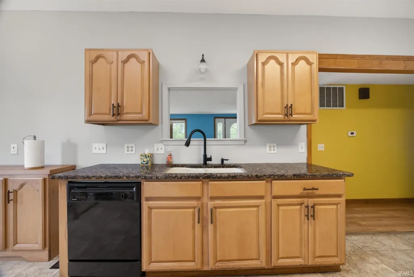
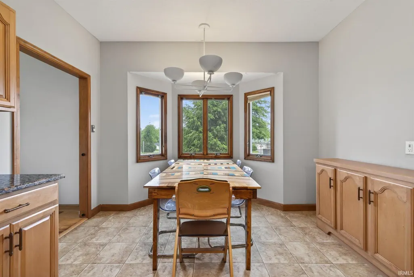
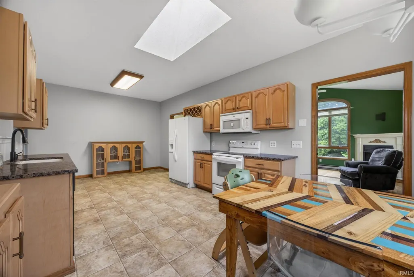
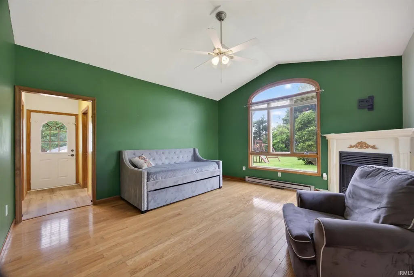
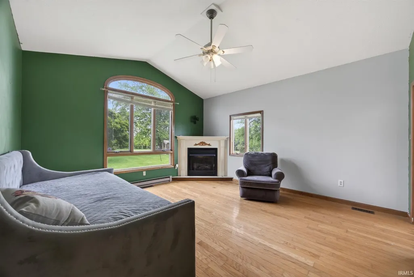
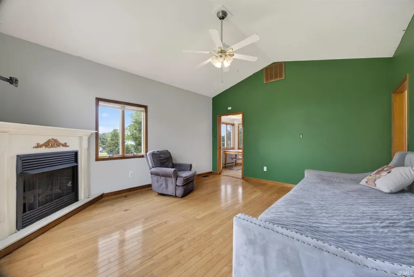
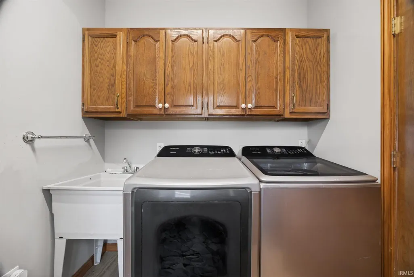
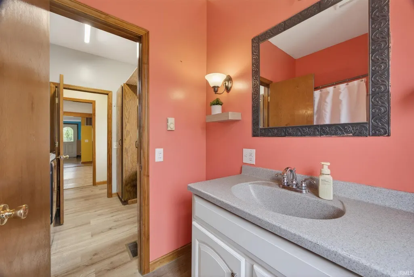
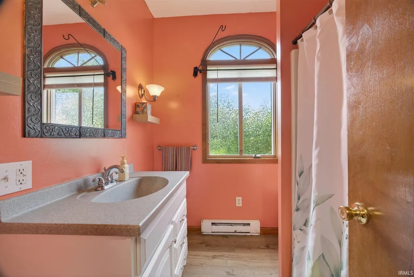
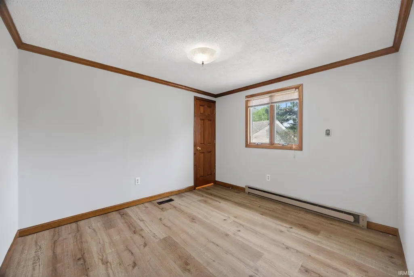
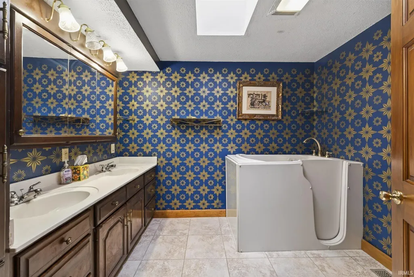
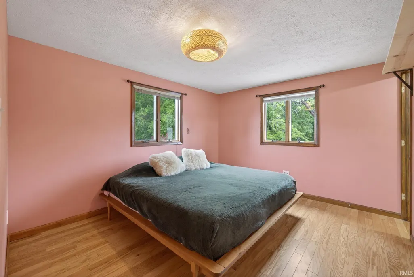
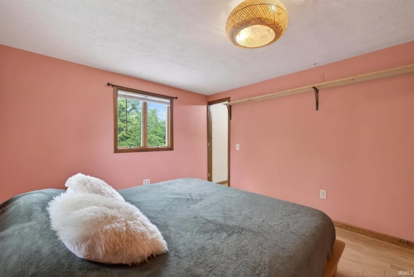
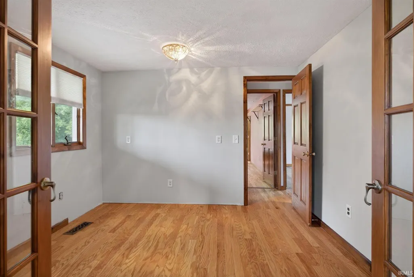
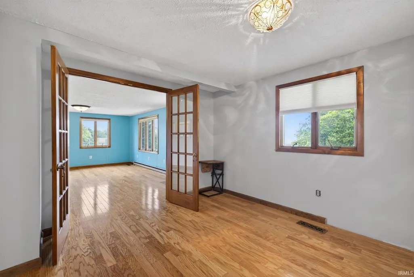
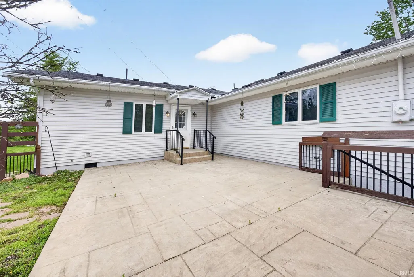
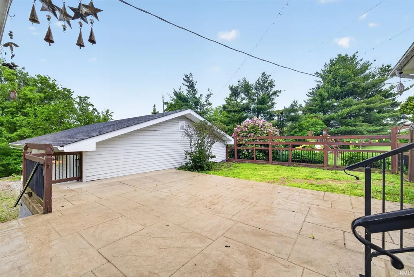
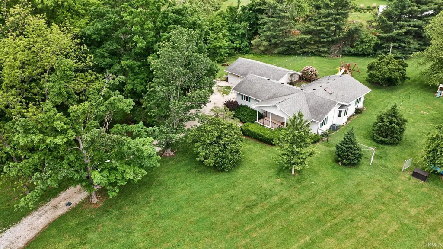
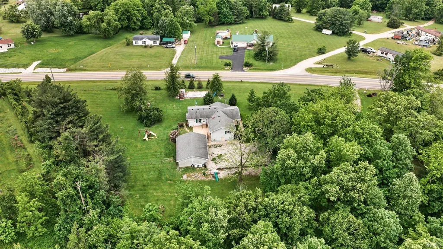
Tucked back off State Road 46 and nestled near the tree line, this 3.31-acre property offers a private, park-like setting with a spacious yard, mature trees, and plenty of room to enjoy indoor and outdoor living. A long gravel driveway leads to the home, where a covered front porch creates a welcoming first impression. Inside, the flexible layout offers three bedrooms and two full bathrooms. The third bedroom is located behind French doors and features an egress window and privacy curtains. While it does not have a built-in closet, the room offers space for a freestanding wardrobe or armoire and could also function as a home office, den, or guest room. The front living room flows into a generously sized eat-in kitchen featuring updated cabinetry, abundant workspace, and skylights that fill the space with natural light throughout the day. Just beyond the kitchen, the family room provides a cozy gathering space centered around a gas-log fireplace. The home also includes a dedicated laundry room, a spacious primary bedroom with a walk-in closet and additional closet storage, and a second full bathroom with double sinks. Outside, the open patio creates the perfect place for entertaining, relaxing, or enjoying peaceful backyard views. The oversized detached garage is finished inside and includes heat, making it ideal for storage, hobbies, projects, or year-round workshop space. With a balance of open lawn, wooded surroundings, and convenient access to commuting routes, this property offers the space and setting to enjoy country living without feeling disconnected!
| Elementary School | Middle School | High School |
|---|---|---|
| Patricksburg Elementary School | Owen Valley Middle School | Owen Valley High School |
| Price History | |
|---|---|
| 5/27/2026 | Listed $275,000 |
| 6/30/2026 | 4$265,000 |
| 8/24/2026 | 6$249,900 |
General Features
| Sewer | Septic |
|---|---|
| Heating | Gas,Forced Air |
| Kitchen Level | Main |
| Cooling | Central Air |
| Laundry Y/N | Main |
| Fireplaces | Yes |
| Garage | Detached |
| Amenities | Cable Ready,Closet(s) Walk-in,Dryer Hook Up Electric,Eat-In Kitchen,Patio Open,Porch Covered,Twin Sink Vanity,Workshop |
| Status | Active |
| Full Baths | 2 |
| Bathrooms | 2 |
| Year Built | 1973 |
| New Construction | No |
| Subdivision | None |
| Style | One Story |
| Township | Lafayette |
| Class | RESIDENTIAL |
| Type | Manuf. Home/Mobile Home |
| Age | 53 |
| FIPS Code | 18119 |
| Associated Document Count | 4 |
| REO | No |
| Status | Active |
| Auction Y/N | No |
| Annual Taxes | 2115 |
| Area | Owen County |
| Location | Rural |
| High School | Owen Valley |
| City | Poland |
| School District | Spencer-Owen Community Schools |
| Assoc. Dues Frequency | Not Applicable |
| Total Sq Ft | 1580 |
| Elementary School | Patricksburg |
| Middle School | Owen Valley |
| Legal Description | IN NW NE S8 T10 R4 3.31A |
| Virtual Tour | https://www.propertypanorama.com/instaview/irmls/202620164 |
| Agent First Name | Elizabeth |
| Agent Last Name | Sedgwick |
| DOM | 113 |
| Tax Year | 2026 |
Interior Features
| Basement | Crawl |
|---|---|
| Fireplace(s) | 1 |
| Kitchen Length | 15 |
| Laundry Room Width | 7 |
| Laundry Room Length | 8 |
| Kitchen Width | 12 |
| Beds | 3 |
| Total Rooms | 8 |
| Breakfast Room Length | 9 |
| Breakfast Room Width | 12 |
| Fireplace | Family Rm,Gas Log |
| Family Room Width | 16 |
| Living Room Width | 14 |
| Family Room Length | 14 |
| Living Room Length | 18 |
| Full Baths Main | 2 |
| Total Finished SqFt | 1580 |
| Basement Y/N | No |
| Above Grade Bedrooms | 3 |
| 1st Bedroom Level | Main |
| 1st Bedroom Width | 11 |
| 2nd Bedroom Length | 10 |
| 2nd Bedroom Level | Main |
| 2nd Bedroom Width | 11 |
| 3rd Bedroom Length | 10 |
| 3rd Bedroom Level | Main |
| 3rd Bedroom Width | 11 |
| Above Grade Finished SqFt | 1580 |
| Living/Great Rm Level | Main |
| Basement Material | Block |
Exterior Features
| Exterior | Vinyl |
|---|---|
| Pool | No |
| Garage Length | 26 |
| Garage Width | 36 |
| Lot Size Area | 144184 |
| Lot Dimensions | 3.31 acres |
| Lot Description | Irregular,Partially Wooded,3-5.9999 |
| Garage SqFt | 936 |
| Water Features | None |
| Approx. Lot Size Acres | 3.31 |
| Garage Capacity | 2 |
| ROOF MATERIAL | Asphalt |
| Waterfront Y/N | No |
| Garage Y/N | Yes |
Amenities
- Foreclosure
- Views
- New Construction
- Adult 55+
- Lease To Own
- No HOA Fees
- Furnished
- Primary On Main
- Air Conditioning
- Seller Finance
- Green
- Fixer Upper
- Horse
- Golf
- Fireplace
- Deck
- Garage
- Basement
- Pool
 IDX information is provided exclusively for consumers personal, non-commercial use and may not be used for any purpose other than to identify prospective properties consumers may be interested in purchasing. Data is deemed reliable but is not guaranteed accurate by the MLS. IDX information is provided by the Indiana Regional MLS.
Information last updated on September 21, 2026 12:29 PM UTC
IDX information is provided exclusively for consumers personal, non-commercial use and may not be used for any purpose other than to identify prospective properties consumers may be interested in purchasing. Data is deemed reliable but is not guaranteed accurate by the MLS. IDX information is provided by the Indiana Regional MLS.
Information last updated on September 21, 2026 12:29 PM UTC
Property vs Single Family Average in 47868
Price
Taxes
Year Built
Visits
 All information deemed reliable but not guaranteed. All properties are subject to prior sale, change or withdrawal. Neither listing broker(s) or information provider(s) shall be responsible for any typographical errors, misinformation, misprints and shall be held totally harmless. Listing(s) information is provided for consumer's personal, non-commercial use and may not be used for any purpose other than to identify prospective properties consumers may be interested in purchasing. The data relating
